
.jpg2650.webp)
.jpg2650.webp)
.jpg2650.webp)
.jpg2650.webp)



Rohan Builders
Rohan Nitara
Nande, Pune
Rs. 46.5 Lakhs * - 1.02 Cr*
Size : 440.997 - 980.053 Sq.ft.
Updated On : Oct, 2026

PROJECT MAHARERA INFORMATION
MahaRERA:https://maharera.mahaonline.gov.in
| Project QR Code | Maharera No. | Project/Phase Name | Proposed Date Of Completion | Total area (sq.m) |
Total Acre | Total Units | Total Tower |
|---|---|---|---|---|---|---|---|
| PR1261012602175 | Rohan Nitara | September - 2030 | 48567.00 | 12 | 277 | 3 |
| Rera No. : PR1261012602175 |
| Project Name | Proposed Date Of Completion |
Total Units |
|---|---|---|
| Rohan Nitara | September - 2030 | 277 |
| Total area (sq.m) |
Total Acre | Total Building |
| 48567.00 | 12 | 3 |
PRICE
| Type | Project/Phase Name | Tower | Total Carpet area (sq.m) |
Basic Carpet area (sq.m) |
Total Carpet area (sq.ft) |
Basic Carpet area (sq.ft) |
All Inclusive Price (INR) |
|---|---|---|---|---|---|---|---|
| 1 BHK | Rohan Nitara | 4 | 40 | 0 | 440 | 0 | 46.5 Lakhs*Onwards |
| 2 BHK | Rohan Nitara | 4 | 56 | 0 | 608 | 0 | 62.6 Lakhs*Onwards |
| 2 BHK | Rohan Nitara | 4 | 66 | 0 | 716 | 0 | 74.6 Lakhs*Onwards |
| 3 BHK | Rohan Nitara | 4 | 85 | 0 | 918 | 0 | 97 Lakhs*Onwards |
| 3 BHK | Rohan Nitara | 4 | 91 | 0 | 980 | 0 | 1.02 Cr*Onwards |
ABOUT - ROHAN NITARA
Rohan Nitara Mahalunge Pune: Where Thoughtful Architecture, Green Surroundings, and Modern Comfort Bring Your Dream Home to Life
Introduction to Rohan Nitara
Want a home near Pune’s biggest IT hub without giving up open skies and greenery? Rohan Nitara is built for exactly that. This New Launch is shaped by its riverside setting, and Rohan Builders brings the developer’s site-responsive thinking to one of the city’s most promising micro-markets. If you are tracking New projects in Mahalunge Pune, this introduction explains what the project offers and who it suits.
A Riverside Address Designed Around Nature: Meet Rohan Nitara Mahalunge NX
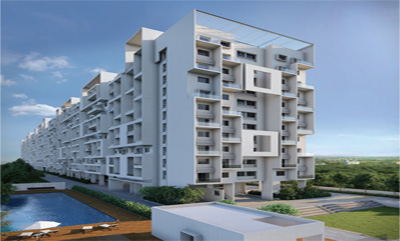
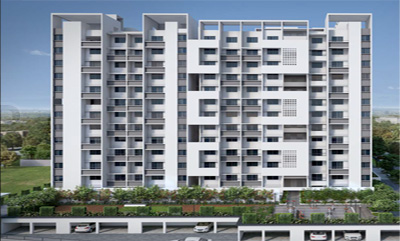
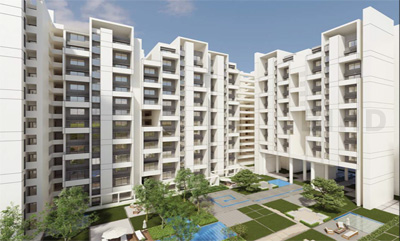
Rohan Nitara is a residential development of roughly 4 acres. It plans four towers of 20 floors each, with over 400 homes. Parking is spread across basement, ground, and podium levels, so the landscaped spaces stay open for residents.
The design follows the land. The neighboring Mula River influences tower orientation and community spaces. Triple-height community areas connect the entrances, the podium, and the river views. Towers are placed to catch daylight and cross-ventilation, and perforated corridors keep air moving. As a Residential Project, it is planned around everyday walking, gathering, and wellness.
Find Your Way to Rohan Nitara Nande Mahalunge NX: Location and Neighborhood Highlights
Rohan Nitara Nande Mahalunge NX sits on the Mahalunge–Nande Road, which links to Baner, Balewadi, Wakad, and NH-48. Buyers who first hear of the project as Rohan Nitara Nande will find it in the same growing western Pune neighborhood, with a settled base of amenities around it. Schools such as Delhi Public School and Elpro International School are nearby, as are hospitals, including Ruby Hall Clinic and Jupiter Hospital.
Families searching for Rohan Nitara Nande Pune will also find malls, tech parks, and hotels within easy reach. Anyone who simply types Rohan Nitara Mahalunge into a search bar lands on this same address.
Skip the Long Commute: Living at Rohan Nitara near Hinjawadi
Rohan Nitara near Hinjawadi gives working professionals quick access to Pune’s largest tech hub, which makes Rohan Nitara Hinjawadi Pune a natural fit for a shorter commute. For buyers comparing properties near Hinjawadi Pune, future infrastructure adds weight. The upcoming Pune Ring Road, the PMRDA Town Planning Scheme, and a proposed internal ring road in the Nande–Mahalunge corridor are expected to bring wider roads, better utilities, and smoother travel.
Space That Feels Bigger: Explore Rohan Nitara Premium Apartments
Rohan Nitara Premium Apartments come in three configurations:
Rohan Nitara 1 BHK: 441 sq. ft. carpet area, Rs. 46.5 to 52.3 lakhs.
Rohan Nitara 2 BHK: 608 to 717 sq. ft. carpet area, Rs. 62.6 to 74.6 lakhs.
Rohan Nitara 3 BHK: 918 to 980 sq. ft. carpet area, Rs. 97 to 102 lakhs.
Open layouts, long visual corridors, and extended balconies make the homes feel more spacious than their floor area suggests. That makes them a practical choice among 2 BHK flats in Mahalunge Pune for growing families. Those who want more room will find similar value among 3 BHK flats in Mahalunge Pune. Pre-launch benefits include a Regular Pass at Rs. 100,000 and a Priority Pass at Rs. 200,000 for 1 BHK or Rs. 300,000 for 2 and 3 BHK homes, with the Priority Pass offering early, preferential unit selection.
Imagine stepping onto a balcony with open greenery in front of you and Pune’s busiest IT hub only a short drive away. That is the everyday promise of Rohan Nitara, a riverside address planned with care. Created by Rohan Builders, this Residential Project offers 1, 2, and 3 BHK homes for first-time buyers, growing families, and investors alike. Among the most talked-about new projects in Mahalunge Pune, it blends smart design, community amenities, and strong connectivity into a home that feels as good as it looks.
A Smart Move for Investors: Upcoming Residential Projects in Mahalunge Worth Watching
Upcoming residential projects in Mahalunge appeal to investors because the area combines proximity to IT hubs with planned infrastructure. Rohan Builders upcoming projects are known for architecture-led, community-focused planning. The Rohan upcoming project in Mahalunge continues that approach with a swimming pool, badminton court, outdoor gym, yoga deck, walking trail, fruit orchard, and sunset lounge.
Before booking, verify current pricing, availability, and RERA registration directly with the developer, since these details can change. A site visit will help you judge the river-facing setting for yourself.
Who Is Behind Rohan Nitara? Discover the Vision and Legacy of Rohan Builders
The Trusted Name Behind Rohan Nitara by Rohan Builders
A home is only as dependable as the developer who builds it. Rohan Nitara by Rohan Builders comes from a group founded in 1993 under the leadership of Suhas Lunkad. Over three decades, the company has grown from a Pune-based builder into a respected name across real estate, infrastructure, and contracting.
Numbers That Build Confidence in the Rohan Nitara Residential Project
Facts say more than promises. Crisil’s May 2026 grading rationale records 84 completed projects totalling 168.61 lakh sq. ft., along with 14 ongoing projects covering 47.48 lakh sq. ft. The group has also held a DA2+ grading from Crisil for the last 10 years, which reflects its ability to deliver on quality and timelines. For buyers weighing the Residential Project, this record is a strong reason to feel assured.
Landmarks Already Delivered and Underway
Rohan’s portfolio spreads across Pune. Completed work includes Rohan Abhilasha in Wagholi, Rohan Mithila Business Park in Viman Nagar, and Rohan Ananta in Tathawade. Rohan Ekam in Balewadi and Rohan Saroha in Bhugaon are currently ongoing. Anyone researching new projects in Mahalunge Pune can see that this launch rests on experience gathered across many neighborhoods.
Mission and Vision: Building Homes That Belong to Their Surroundings
Rohan’s direction focuses on redefining living spaces through nature, connectivity, community, and wellness. Its mission is to deliver thoughtfully planned homes that respond to their setting, and its vision is to shape livable neighborhoods that gain value over time. That thinking shows clearly at Rohan Nitara Mahalunge, where the Mula River guides tower placement and community spaces.
What the Builder’s Legacy Means for You
Families can take comfort that the Rohan Nitara 2 BHK homes come from a developer with a long delivery history. Those wanting more space will find the same assurance behind every Rohan Nitara 3 BHK layout. Investors following Rohan Builders upcoming projects will notice a steady pipeline and a large body of completed work, both signs of stability.
Rohan Nitara Pune: How Its Mahalunge Location Connects You to Work, Education, and Lifestyle Destinations
Where Does Rohan Nitara Mahalunge Pune Stand in the City?
Location often decides how a home feels to live in day after day. Rohan Nitara stands in western Pune, where green surroundings meet a settled base of daily amenities. The neighboring Mula River adds open views and a calmer setting. The Mahalunge–Nande Road keeps the rest of the city within reach. Buyers tracking Rohan upcoming project in Mahalunge will find an uncommon mix of quiet and convenience here.
Daily Commutes Made Simple at Rohan Nitara Mahalunge NX
Direct access via the Mahalunge–Nande Road links the neighborhood to Baner, Balewadi, Wakad, and NH-48. That puts residents Pune’s western corridor, where much of the city’s employment and retail activity is concentrated.
Here is a simple example. One parent works in Baner, and the child studies nearby. Both can plan the morning along the same road network instead of crossing the city in opposite directions. Many families begin their search with Rohan Nitara Nande because they want exactly this kind of convenience.
Close to Pune’s Largest IT Hub: Rohan Nitara near Hinjawadi
Working professionals usually ask how far a home sits from the office. Rohan Nitara near Hinjawadi answers that well, since Hinjawadi is Pune’s biggest tech hub and lies a short drive away. Embassy Tech Park is also among the commercial hubs in the surroundings.
A shorter commute without living right beside the IT park is what draws many buyers to Rohan Nitara Hinjawadi Pune. Anyone comparing property near Hinjawadi Pune will find this a balanced option.
Schools and Hospitals Around Rohan Nitara Nande Pune
Families choosing Rohan Nitara Nande Pune will find respected institutions nearby:
Schools and colleges: Delhi Public School, Elpro International School, Symbiosis Institute of International Business, and IIIT Pune.
Hospitals: Sanjeevani Multispeciality Hospital, Ruby Hall Clinic, and Jupiter Hospital.
Classrooms and medical care sit within a practical distance, which matters most to young families.
Weekend Plans Near Rohan Nitara Nande Mahalunge NX
Leisure options are equally close. Grand Highstreet Mall, Phoenix Mall, and several luxury hotels serve the area, so a movie or a family meal needs little planning. A resident of Rohan Nitara Nande Mahalunge NX can enjoy quiet evenings at home and easy outings on weekends.
Future Infrastructure Behind the Rohan Nitara Residential Project
Planned upgrades add to the appeal of the Rohan Nitara Residential Project:
Pune Ring Road: expected to improve city-wide accessibility and reduce travel times.
PMRDA Town Planning Scheme: aims to bring wider roads and better utilities.
Proposed internal ring road: planned for the Nande–Mahalunge corridor to ease local movement.
These plans make upcoming residential projects in Mahalunge attractive for living and for long-term value.
Homes That Match the Setting: Rohan Nitara Premium Apartments
A first-time buyer may like the compact planning of Rohan Nitara 1 BHK homes. A growing family may prefer the extra space in Rohan Nitara 2 BHK layouts. Those wanting still more room can look at Rohan Nitara 3 BHK options.
People exploring 2 BHK flats in Mahalunge Pune will notice how easily work, school, and leisure fit together. The same holds for buyers considering 3 BHK flats in Mahalunge Pune.
A Launch Worth Visiting: New Launch Rohan Nitara
Rohan Nitara by Rohan Builders, a developer with a long record in Pune. The group’s pipeline includes several Rohan Builders upcoming projects across the city. Closest to this neighborhood is the Rohan upcoming project in Mahalunge, which many buyers are watching.
A site visit is the best way to judge the surroundings of Rohan Nitara for yourself. Choose a peak-hour slot to see how the traffic behaves.
Rohan Nitara Mahalunge Pune Blends Thoughtful Architecture with the Comfort of Modern Living
Architecture That Listens to the Land at Rohan Nitara Mahalunge NX
Good design begins with the site. spreads across roughly 4 acres and plans four towers of 20 floors each, with over 400 homes. Parking sits across the basement, ground, and podium levels, which leaves the landscaped areas open for residents.
A River-Led Design Story at Rohan Nitara Nande Mahalunge NX
The neighboring Mula River shapes the layout here. It influences tower orientation and the placement of community spaces. Triple-height community areas link the entrances, the podium, and the river views, so the outdoors feels part of daily life.
Step by Step: How the Design Shapes Your Day at Rohan Nitara
Here is how the architecture works from arrival to evening:
Arrive: Triple-height spaces create a bright, open welcome.
Catch the light: Towers are positioned to draw in daylight.
Breathe easy: Perforated corridors and cross-ventilation keep air moving.
Gather: The podium acts as the social heart, joining gardens, amenities, and homes.
Unwind: Balconies extend living areas for a smooth indoor-outdoor feel.
Thoughtful Planning Inside Rohan Nitara Premium Apartments
Premium Apartments focus on usability rather than size alone. Open layouts and long visual corridors make rooms feel larger than their floor area.
Rohan Nitara 1 BHK offers 441 sq. ft. of carpet area for first-time buyers.
Rohan Nitara 2 BHK ranges from 608 to 717 sq. ft. for growing families.
Rohan Nitara 3 BHK ranges from 918 to 980 sq. ft. for those wanting more room.
Amenities Woven into the Rohan Nitara Residential Project
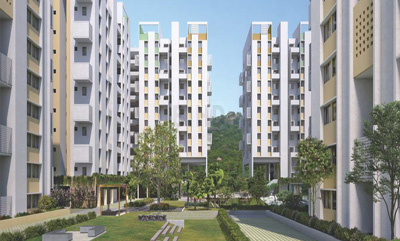
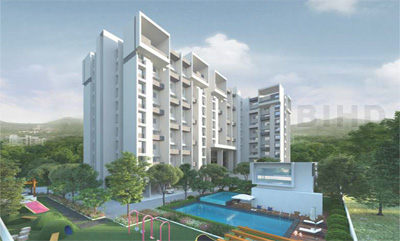
The Rohan Nitara Hinjawadi Pune builds wellness into everyday routines. Residents get a swimming pool, badminton court, outdoor gym, yoga deck, and walking trail. A fruit orchard, tree bosque, festive lawn, and sunset lounge add green calm. A reading lounge, indoor games room, multipurpose hall, and children’s play areas support community life.
Picture a morning swim, an evening stroll along a tree-lined trail, and weekends spent among fruit trees without leaving home. That is the lifestyle planned where amenities are woven into daily routines instead of added as an afterthought. The Premium Apartments community offers a swimming pool, badminton court, outdoor gym, yoga deck, reading lounge, and children’s play areas. Gardens, a sunset lounge, and a walking trail add calm to the campus. Together, these spaces bring fitness, family time, and fresh air within a short walk of your door.
Why Buyers Are Noticing New Launch Rohan Nitara
Rohan Nitara by Rohan Builders, a developer known for site-responsive planning. Among new projects in Mahalunge Pune, its architecture-led approach stands out. Buyers comparing 2 BHK flats in Mahalunge Pune will appreciate the practical layouts. Those searching for 3 BHK flats in Mahalunge Pune will find generous planning too.
The setting adds to the appeal. Hinjawadi keeps Pune’s largest IT hub within easy reach. Many shortlist Rohan Nitara Hinjawadi Pune for the shorter commute. Those scanning property near Hinjawadi Pune will find this a calm alternative.
Interest is growing in upcoming residential projects in Mahalunge. The Rohan upcoming project in Mahalunge is a strong example. It also sits among the Rohan Builders upcoming projects that buyers are watching.
People searching Rohan Nitara will find the same address under Rohan Nitara Mahalunge. The listing for Rohan Nitara Pune points here as well. Others know it as Rohan Nitara Nande. Some type Rohan Nitara Nande Pune instead.
Rohan Nitara Mahalunge Pune Brings Everyday Comfort, Recreation, and Relaxation Together
Buyers rarely fall for a floor plan alone. They fall for the mornings, evenings, and weekends a home makes possible. Rohan Nitara is planned around that idea, with amenities that support movement, wellness, community, and nature. Good facilities improve daily life now, and they often protect the value of a home later.
Stay Active at Rohan Nitara Mahalunge NX
A swimming pool, badminton court, outdoor gym, yoga deck, and walking trail let residents exercise without leaving the campus.
Gather and Play in the Rohan Nitara Residential Project
Families need places to meet, and the Rohan Nitara Hinjawadi Pune provides them. Adults can use the multipurpose hall, indoor games room, reading lounge, and guest rooms. Children get play areas and a toddler's corner close to home.
Green Pockets at Rohan Nitara Nande Mahalunge NX
A fruit orchard, tree bosque, festive lawn, sunset lounge, and natural walking trail create quiet corners for rest. The podium ties these spaces to the homes, so everything stays within a short walk.
Myths and Facts About Premium Apartments
Myth: Amenities only benefit buyers of larger homes.
Fact: The facilities are planned for the whole community. Buyers of Rohan Nitara 1 BHK homes can expect to share the same spaces, though access terms are worth confirming with the developer.
Myth: A new launch has everything ready on day one.
Fact: New Launch Rohan Nitara is at an early stage, so the amenity list describes the plan. Check approved layouts and RERA details before booking.
Myth: A home away from the IT park means a hard commute.
Fact: Hinjawadi keeps Pune’s largest tech hub within easy reach. Professionals often shortlist Rohan Nitara Hinjawadi Pune for a calmer daily routine. Anyone comparing property near Hinjawadi Pune will see why.
Planning for Family Life and Long-Term Value
Buyers who want extra room can consider Rohan Nitara 3 BHK homes. Those browsing 2 BHK flats in Mahalunge Pune can weigh how amenities add to everyday comfort, and shoppers checking 3 BHK flats in Mahalunge Pune can do the same.
Investors tracking upcoming residential projects in Mahalunge may find the planned Pune Ring Road supportive. Returns are never guaranteed, so compare options with care.
A Developer and Address Worth Visiting
Rohan Nitara by Rohan Builders carries the weight of a group with a long record in Pune. It is one of Rohan Builders upcoming projects that buyers are following. The Rohan upcoming project in Mahalunge is also among the more discussed launches in the area. Anyone studying Property near Hinjawadi Pune should add a site visit to their list.
Many buyers first search for Rohan Nitara by name. Others type Rohan Nitara Mahalunge to find the location. City listings often carry Rohan Nitara Pune as the heading. Residents may say Rohan Nitara Nande in conversation. Online maps sometimes show Rohan Nitara Nande Pune instead.
Rohan Nitara Mahalunge Pune Connects Homeownership Aspirations with Long-Term Investment Planning
Is Rohan Nitara Mahalunge Pune a Smart Place to Invest?
A sound property decision balances the life you want today with the value you hope to build tomorrow. Rohan Nitara speaks to both goals. It sits in an emerging micro-market of western Pune, where job hubs, schools, and green surroundings share one neighborhood.
What Makes Rohan Nitara Mahalunge NX Well Connected?
Property value tends to follow connectivity. The Mahalunge–Nande Road links the area to Baner, Balewadi, Wakad, and NH-48. The upcoming Pune Ring Road and the PMRDA Town Planning Scheme are expected to widen roads and improve utilities. A proposed internal ring road in the Nande–Mahalunge corridor should ease local travel further.
A smart home purchase should serve your family today and your finances tomorrow. Rohan Nitara Pune fits that thinking well. Located in an emerging western corridor micro-market, Rohan Nitara near Hinjawadi draws steady housing demand from Pune’s largest IT workforce. Buyers can choose from Rohan Nitara 3 BHK layouts, with pre-launch passes offering early access through New Launch Rohan Nitara. Upcoming roads, including the Pune Ring Road, may further strengthen the location over time. Returns are never guaranteed, so compare options and verify RERA details before investing.
Why Is Rohan Nitara near Hinjawadi Attracting Working Professionals?
Hinjawadi is Pune’s largest tech hub, and its workforce keeps housing demand steady across the western corridor. Rohan Nitara Mahalunge offers that workforce a quieter place to come home to. Many professionals shortlist Rohan Nitara Hinjawadi Pune to shorten their daily travel. Investors studying property near Hinjawadi Pune often look for exactly this kind of demand base.
How Much Do Rohan Nitara Premium Apartments Cost?
Rohan Nitara Nande offer entry points for different budgets:
1 BHK: 441 sq. ft. carpet area, priced between Rs. 46.5 and 52.3 lakhs.
2 BHK: 608 to 717 sq. ft., priced between Rs. 62.6 and 74.6 lakhs.
3 BHK: 918 to 980 sq. ft., priced between Rs. 97 and 102 lakhs.
What Are the Pre-Launch Benefits of New Launch Rohan Nitara?
Early commitment can bring real advantages. The new launch offers a regular pass at Rs. 100,000 for every configuration. A Priority Pass costs Rs. 200,000 for 1 BHK and Rs. 300,000 for 2 and 3 BHK homes. It also gives early, preferential unit selection.
Which Mahalunge Homes Offer the Best Space for the Price?
Buyers comparing 2 BHK flats in Mahalunge Pune will notice the balance of price and space. Those reviewing 3 BHK flats in Mahalunge Pune will find generous layouts for long-term living. Interest in upcoming residential projects in Mahalunge is rising as infrastructure plans take shape. Many follow new projects in Mahalunge Pune closely for this reason.
Can You Trust the Rohan Nitara Residential Project and Its Developer?
Investors value a builder’s record as much as a location. The Residential Project comes from a group founded in 1993 that CRISIL has graded DA2+. Rohan Nitara by Rohan Builders therefore carries a delivery history that buyers can verify. The Rohan upcoming project in Mahalunge adds to a pipeline of Rohan Builders upcoming projects across Pune.
How Do Buyers Search for This Address?
Many begin with Rohan Nitara on its own. Some add Rohan Nitara Mahalunge to find the area, while city listings often carry Rohan Nitara Pune in the heading. Local conversations may refer to Rohan Nitara Nande, and maps sometimes show Rohan Nitara Nande Pune. Detailed listings may use Rohan Nitara Nande Mahalunge NX.
Rohan Nitara Pune Places Green Living at the Heart of a Modern Residential Experience
How Does Rohan Nitara Pune Support Green Living?
Sustainable living starts with how a home is planned, not only with how it is decorated. Rohan Nitara Pune is shaped by its natural setting, and the neighbouring Mula River guides tower orientation and community spaces.
Natural Light and Fresh Air at Rohan Nitara Mahalunge NX
Towers are positioned to bring in daylight and cross-ventilation. Generously perforated corridors reduce enclosed spaces and keep air moving. Triple-height community areas add openness and connect residents to the river views.
Green Spaces Inside the Rohan Nitara Residential Project
The Residential Project includes a fruit orchard, tree bosque, festive lawn, and natural walking trail. Green buffer zones soften the edges of the campus. Residents of Rohan Nitara Nande Mahalunge NX can enjoy these spaces within a short walk of home.
Myths and Facts About Green Homes at Rohan Nitara Premium Apartments
Myth: Green living only means having a few plants.
Fact: Orientation, daylight, airflow, and open space matter just as much. These features are built into Rohan Nitara Nande through design.
Myth: Green features belong only to larger homes.
Fact: Shared landscaped areas serve everyone. Rohan Nitara 1 BHK buyers can enjoy them alongside those choosing Rohan Nitara 2 BHK layouts.
Myth: Every green claim is certified.
Fact: Design intentions differ from formal ratings. Ask the developer for any certifications before you decide.
A Greener Choice Near the IT Corridor
Rohan Nitara Mahalunge gives professionals open surroundings close to Pune’s largest tech hub. Many shortlist Rohan Nitara Hinjawadi Pune for a calmer routine. Buyers exploring property near Hinjawadi Pune will notice the contrast with denser areas.
Why Buyers Are Watching This Launch
Rohan Builders is a developer known for site-responsive planning. Among new projects in Mahalunge Pune, its river-led layout stands out. Families comparing 2 BHK flats in Mahalunge Pune may value the open, airy design. Those viewing 3 BHK flats in Mahalunge Pune may feel the same.
Interest in upcoming residential projects in Mahalunge keeps growing. The Rohan upcoming project in Mahalunge is among the more talked-about options. It also joins the list of Rohan Builders upcoming projects across the city.
People may search for Rohan Nitara alone. Others type Rohan Nitara Mahalunge. Some use Rohan Nitara in full. Local buyers may say, Rohan Nitara Nande. Maps sometimes list Rohan Nitara Nande Pune instead.
Why Rohan Nitara Mahalunge Pune Deserves a Place on Your Homebuying Wishlist
Five Reasons Buyers Keep Saying Yes to Rohan Nitara Mahalunge Pune
Every buyer carries a quiet checklist: a good address, a smart layout, a fair price, and a builder worth trusting. Rohan Nitara ticks each box. Here is why it keeps landing on shortlists.
1. A River-Led Design at Rohan Nitara Mahalunge NX
The Mula River decides how it is arranged. Towers catch daylight, corridors let breezes pass, and triple-height spaces open toward the water.
2. A Shorter Commute with Rohan Nitara near Hinjawadi
Mornings feel easier when the office is close. Rohan Nitara near Hinjawadi keeps Pune’s largest IT hub within reach, while the Mahalunge–Nande Road links Baner, Balewadi, Wakad, and NH-48. Many professionals shortlist Rohan Nitara Hinjawadi Pune for this reason. Those scanning for property near Hinjawadi Pune will find a calmer alternative.
3. A Home Size for Every Chapter of Life
Premium Apartments cover three stages of life:
Rohan Nitara 1 BHK: 441 sq. ft., Rs. 46.5 to 52.3 lakhs.
Rohan Nitara 2 BHK: 608 to 717 sq. ft., Rs. 62.6 to 74.6 lakhs.
Rohan Nitara 3 BHK: 918 to 980 sq. ft., Rs. 97 to 102 lakhs.
4. A Builder with a Record You Can Check
Rohan Builders brings three decades of experience to the table. CRISIL’s 2026 rationale lists 84 completed projects for the group. The Residential Project therefore rests on a history you can verify.
5. A Launch with Early Benefits
New Launch Rohan Nitara offers pre-launch passes starting at Rs. 100,000. The Priority Pass adds early, preferential unit selection.
Myth Busters: What Buyers Often Get Wrong
Myth: New launches are risky.
Fact: The developer was founded in 1993 and is graded DA2+ by CRISIL. Still, always verify RERA registration.
Myth: Mahalunge is too far from the city.
Fact: The Pune Ring Road and the PMRDA Town Planning Scheme are expected to improve access.
Myth: Amenities are reserved for bigger homes.
Fact: The pool, yoga deck, and play areas serve the whole community.
What the Wider Market Is Telling You
Buyers are hunting 2 BHK flats in Mahalunge Pune for practical layouts. Those wanting extra space turn to 3 BHK flats in Mahalunge Pune. Interest in new projects in Mahalunge Pune is climbing. Attention is also growing around upcoming residential projects in Mahalunge. The Rohan upcoming project in Mahalunge stands out in that crowd. It also adds to Rohan Builders upcoming projects across the city.
Buying a home is a big step, and you deserve a team that makes it simple. We believe in clear information, honest advice, and support that continues long after your first enquiry.
Transparent guidance. We share accurate details on pricing, layouts, availability, and registration, so you can compare options with confidence. If something is not yet confirmed, we tell you plainly.
Advice that fits your goals. A first-time buyer, a growing family, and an investor each need something different. We listen first, then suggest what suits your budget, timeline, and lifestyle.
Support at every stage. From your first site visit to paperwork and booking, our team stays by your side. You will always have someone to answer your questions, whatever the hour or the stage.
Verified information. Every detail we share is checked against official sources, and we encourage you to confirm important points directly with the developer before you decide.
No pressure, only clarity. Choosing a home takes time, and we respect that. Our goal is to help you decide well, not quickly.
Take the first step today. Visit the site, ask every question on your mind, and see for yourself why so many buyers trust us with one of life’s biggest decisions.
One Address, Many Search Terms
A simple search for Rohan Nitara brings the project up. Adding Rohan Nitara Mahalunge narrows it to the area. City listings usually show Rohan Nitara Pune in the heading. Local buyers often say Rohan Nitara Nande in conversation. Maps may display Rohan Nitara Nande Pune instead. Detailed listings sometimes use Rohan Nitara Nande Mahalunge NX.
Rohan Nitara Mahalunge Pune Marks the Beginning of Your Next Homeownership Chapter
A home is one of the biggest decisions a family makes, and the right choice rewards you every single day. Rohan Nitara brings together a river-led design, a connected address, and a developer with a record you can check. Together, these make it a project worth a serious look.
What Makes Rohan Nitara Mahalunge NX Stand Out
The Mula River shapes the layout at Rohan Nitara Mahalunge NX. Towers draw in daylight, corridors keep air moving, and landscaped spaces invite you outdoors. Amenities such as the swimming pool, yoga deck, and walking trail support a healthy routine.
Homes That Fit Every Stage: Rohan Nitara Premium Apartments
First-time buyers can start with Rohan Nitara 1 BHK homes. Growing families may prefer Rohan Nitara 2 BHK layouts. Whichever you choose, the Residential Project is planned around comfort and community.
A Smart Location Near the IT Corridor
Rohan Nitara Mahalunge keeps Pune’s largest tech hub within reach, which many professionals value. Buyers exploring property near Hinjawadi Pune will find a calmer setting here. Planned upgrades such as the Pune Ring Road may strengthen connectivity over time.
Trust Behind the Name
Rohan Builders carries the weight of a group founded in 1993. Crisil’s 2026 rationale lists 84 completed projects and a DA2+ grading. That history gives buyers something concrete to verify.
Your Next Step: Visit and Verify
Interest in new projects in Mahalunge Pune is growing, and New Launch offers early benefits through its pre-launch passes. Buyers comparing 2 BHK flats in Mahalunge Pune or 3 BHK flats in Mahalunge Pune will gain the most from a site visit. Before booking, confirm current pricing, availability, and RERA registration with the developer.
Watching upcoming residential projects in Mahalunge is wise. The Rohan upcoming project in Mahalunge deserves a place on your list. So do other Rohan Builders upcoming projects across Pune.
Your next chapter deserves a strong start. Book a visit to Rohan Nitara and see how it feels in person.
Rohan Nitara Pune: Quick Answers for Smart Buyers
1. Where can I find Rohan Nitara Pune on the map?
It sits in Mahalunge NX on the Mahalunge–Nande Road, which is why buyers also know the road links Baner, Balewadi, and Wakad.
2. Which developer is behind Rohan Nitara?
Rohan Nitara by Rohan Builders comes from a group founded in 1993 and graded DA2+ by CRISIL.
3. Is Rohan Nitara Nande Pune a good fit for IT professionals?
Yes. Rohan Nitara near Hinjawadi puts Pune’s largest IT hub within easy reach.
4. What is the starting price of Rohan Nitara 1 BHK?
Rohan Nitara 1 BHK homes offer 441 sq. ft. carpet area, priced from Rs. 46.5 to 52.3 lakhs.
5. How much does Rohan Nitara 2 BHK cost?
Rohan Nitara 2 BHK homes offer 608 to 717 sq. ft., priced from Rs. 62.6 to 74.6 lakhs.
6. What size and budget should I expect from Rohan Nitara 3 BHK?
Rohan Nitara 3 BHK homes offer 918 to 980 sq. ft., priced from Rs. 97 lakh to 1.02 Cr.
7. What makes Rohan Nitara Premium Apartments feel spacious?
Rohan Nitara Premium Apartments use open layouts, long visual corridors, and extended balconies.
8. Which lifestyle features come with the Rohan Nitara Residential Project?
The Rohan Nitara Residential Project offers a swimming pool, outdoor gym, yoga deck, walking trail, and fruit orchard.
9. Can I get early benefits in New Launch Rohan Nitara?
Yes. New Launch Rohan Nitara offers a Regular Pass at Rs. 100,000 and a Priority Pass with early unit selection.
10. Why are buyers watching Mahalunge right now?
New projects in Mahalunge Pune benefit from IT-hub proximity and the planned Pune Ring Road. Buyers comparing 2 BHK flats in Mahalunge Pune will find practical layouts here.
Rohan Builders – A Comprehensive Company Profile Exploring Its Legacy, Design Philosophy, Construction Expertise and Vision for Modern Living
Introduction to Rohan Builders
Rohan Builders is an established Indian business group with a presence in real estate development, infrastructure and industrial contracting. Founded in 1993, the company has developed its identity around engineering-led thinking, design innovation, execution capabilities and an approach that connects the built environment with the needs of the people who use it. Over the years, its activities have extended across residential development and construction-related businesses, giving the organisation experience in addressing different types of projects and operational requirements.
For homebuyers, a developer's identity involves much more than the appearance of its buildings. It also includes the planning decisions behind a home, the practicality of its layout, the quality of shared spaces, the management of construction processes and the way a residential community is designed to function. Rohan Builders presents itself through a combination of these considerations, emphasising the role of innovation and thoughtful design in creating living environments.
The company's residential portfolio includes developments in Pune and Bengaluru, with projects in established neighbourhoods as well as growing residential corridors. Its homes have covered a range of configurations, from compact apartments to larger family residences, duplexes, villas and distinctive housing formats. This variety provides insight into how residential planning can respond to different household sizes, lifestyles and preferences.
A comprehensive understanding of Rohan Builders therefore requires examining its background, business structure, approach to architecture, residential portfolio, construction expertise, customer-oriented principles and long-term relevance to India's evolving property market. This company profile explores those areas in detail while distinguishing the organisation's stated principles from the decisions that individual homebuyers must make when evaluating a particular property.
How Did Rohan Builders Establish Its Presence in the Construction Industry?
The company's journey began in 1993, when it entered residential development. Since then, the organisation has expanded its activities beyond housing into other construction-related sectors. Its development reflects a business model in which engineering knowledge, project execution and the understanding of end-user requirements play important roles. The official company profile describes a group with a workforce of more than 2,200 professionals and projects spanning over 1.5 crore square feet across the country. These figures represent the scale stated in the company's published overview and should be understood in the context of that information rather than as an independently audited assessment of current operations.
The Indian real estate industry has undergone considerable change since the early 1990s. Urbanisation, the expansion of employment centres, changing household structures and rising expectations around residential convenience have influenced how homes are planned and marketed. Developers have had to respond to these developments while managing land, approvals, construction schedules, financing and customer expectations.Both cities have experienced growth in employment opportunities, educational institutions, transport networks and residential demand. Building in such markets requires an understanding of local preferences as well as the practical realities of urban development.
The company's history provides useful context for understanding its current portfolio. However, longevity alone does not establish whether a specific project is suitable for a buyer. The location, legal status, construction progress, project specifications and delivery commitments of each development remain important considerations.
What Does the Rohan Builders Name Represent in Its Business Approach?
Rohan Builders communicates a philosophy that places leadership and innovation at the centre of its organisational culture. Its published messaging also describes a goal of creating living spaces that respond to human needs rather than treating real estate solely as a physical construction activity. This perspective connects the practical side of building with the experience of living, working and interacting within a developed space.
In residential development, such a philosophy can influence several stages of a project. It may shape the way an architect studies natural light, how internal circulation is planned, how shared amenities are arranged and how a building relates to its surroundings. It can also inform the selection of construction methods and the coordination of different technical disciplines.
The real value of a stated philosophy, however, lies in how it is reflected in actual buildings and customer experiences. Homebuyers can examine this connection by reviewing completed developments, visiting project sites, studying floor plans and comparing promised specifications with documented information. Speaking with existing residents, where possible, can also help prospective purchasers understand the practical experience of living in a completed community. A developer's identity becomes more meaningful when its stated values can be assessed through tangible outcomes. For this reason, Rohan Builders' design-led positioning is best considered alongside the details of the individual development under evaluation.
How Can a Diversified Business Structure Add Context to Its Profile?
A diversified construction-related business can develop knowledge of materials, engineering coordination, project planning and the management of complex work. These areas may be relevant to residential development, where multiple teams and technical disciplines must work together. For example, architectural design must be coordinated with structural engineering, electrical systems, plumbing, fire safety, ventilation and access requirements. A residential project also involves site preparation, contractor management, procurement, inspections and documentation. The quality of the final result depends on how effectively these elements are integrated. The presence of different business verticals does not automatically prove that every residential project will deliver the same outcomes.
The experience and capabilities relevant to each development should be assessed through the specific project team, construction arrangements, approved plans and available documentation. Rohan Builders' broader business profile nevertheless provides an important starting point for understanding the organisation's position within the construction and real estate sectors. It demonstrates that the company's activities are not limited to a single type of residential product or a single construction environment.
Rohan Builders' Design Philosophy and the Idea of Better Living
What Makes Design an Important Part of Residential Development?
Design is one of the defining elements of a residential project because it determines how a building looks, how efficiently it uses available space and how comfortably residents can use it. Rohan Builders highlights design innovation as part of its approach to development, with an emphasis on creating living environments that respond to practical needs and changing expectations.
Good residential design begins long before a building takes shape. Architects and planners must understand the site's dimensions, orientation, surrounding development, access points and applicable regulations. They then translate those conditions into a layout that accommodates the required homes, circulation areas, services, parking and common facilities. A successful design also considers how residents will experience the development throughout the day.
The morning routine of a working household, the need for a quiet place to study, the movement of children through shared areas and the convenience of accessing lifts or parking all influence the usefulness of a building. These details may not always dominate a project's promotional images, but they can have a lasting effect on residents. A visually striking façade may attract attention, while an intelligently planned internal layout can contribute to everyday comfort for years. For this reason, design quality should be evaluated through both appearance and function. Buyers should review architectural plans, room dimensions, ventilation arrangements, circulation routes and the location of shared services before deciding whether a residence meets their expectations.
How Can Thoughtful Planning Improve the Everyday Experience of a Home?
A home is used repeatedly for ordinary activities, which makes small planning decisions especially important. The location of storage, the width of circulation areas, the relationship between the kitchen and dining space and the availability of natural light can influence how practical a residence feels. Thoughtful planning can also help make a home adaptable. A room may need to accommodate a child's changing requirements, a home office or additional storage over time. While structural limitations and the approved layout determine what modifications are possible, flexible furniture arrangements and efficient space planning can improve the usefulness of a residence. In apartment developments, the planning of shared spaces is equally important. Lift access, staircases, corridors, entrances and service areas should work together without unnecessarily disrupting the movement of residents. The arrangement of these elements affects convenience, accessibility and the overall functioning of the building.
The relationship between a home and its external environment deserves similar attention. Windows, balconies, landscaped areas and internal courtyards can influence daylight, views and the sense of openness, depending on the project's design and surrounding buildings. Rohan Builders' design-oriented philosophy provides a useful framework for examining these features. Prospective buyers should nevertheless confirm the actual arrangements in the specific project rather than relying solely on general descriptions of the company's design approach.
What Is the Importance of Innovation in Residential Architecture?
Innovation in housing does not always require unusual shapes or dramatic architectural gestures. Sometimes it involves finding a better way to use a limited footprint, improving circulation, reducing unnecessary space or arranging rooms to support greater privacy. A practical innovation should solve a recognisable problem. For example, a layout that avoids awkward corners may make furniture placement easier. A carefully positioned window can improve daylight in a frequently used area. Separating busy shared spaces from quieter residential areas may help a household maintain its routines. Innovation can also occur in construction methods, material selection, service coordination and project management. Digital planning tools, coordinated technical drawings and systematic inspections can help project teams identify potential conflicts before they affect work on site. However, the presence of an innovative concept does not automatically establish superior performance. Buyers should ask what the design feature achieves, how it is implemented and whether its benefits are supported by the project specifications. In a market where residential developments often use similar promotional language, examining the function behind a design claim can help buyers make more informed comparisons.
What Does the Company's Pune Portfolio Reveal About Its Housing Approach?
Pune is an important market in Rohan Builders' residential portfolio. The company's official listings include projects in areas such as Baner, Balewadi, Wakad, Wagholi, Hinjawadi, Tathawade, Bavdhan, Viman Nagar, Aundh and other parts of the city. The portfolio includes both completed developments and projects listed as ongoing, with availability and status varying over time.
These locations represent different residential settings. Some are established neighbourhoods with existing civic facilities and social infrastructure. Others have developed alongside employment centres, new roads and expanding housing demand. Each location offers a different combination of commuting patterns, daily conveniences, neighbourhood character and potential future development. The range of projects also demonstrates the importance of matching housing formats with the needs of different buyers.
The company's Pune listings have included compact apartments, family-sized residences and larger configurations. The suitability of each depends on the buyer's requirements, budget, preferred location and intended length of ownership. A prospective purchaser should not evaluate a Pune property solely on the basis of the developer's overall reputation. The specific neighbourhood, access roads, nearby services, public transport options, project density and ongoing infrastructure work all deserve attention. Buyers should also distinguish between a location's current advantages and its future prospects. Planned roads or commercial developments may influence long-term convenience, but their completion and practical impact should be verified through reliable official information.
How Do Developments in Bengaluru Complement the Company's Portfolio?
Rohan Builders also lists residential projects in Bengaluru. Its portfolio includes developments associated with localities such as Whitefield, Brookefield, Marathahalli, Hennur, Gunjur and other areas of the city. The listed housing formats have included apartments, duplex residences, townhouses and studio configurations.
Bengaluru's residential market is shaped by its employment centres, technology-oriented business districts, educational institutions and expanding urban boundaries. These factors influence the preferences of professionals, families and investors, although demand conditions can vary significantly between neighbourhoods. A residential project near an employment cluster may appeal to buyers who want to reduce daily travel. Another development may be more appropriate for households that prioritise schools, healthcare, parks or access to family networks. These differences underline why location research should be specific rather than based on citywide assumptions.
The company's presence in two major urban markets also provides a broader view of its residential activity. Yet each project should be considered within its own local context, including the relevant state regulations, approved specifications, maintenance arrangements and development status. For purchasers comparing homes in Bengaluru, practical site visits are especially valuable. Travel times can change considerably with traffic conditions, and a neighbourhood's character may differ between weekdays, weekends and different times of day.
Why Should Completed and Ongoing Projects Be Evaluated Differently?
Completed developments and ongoing projects present different opportunities for investigation. In a completed project, buyers may be able to inspect the building, common areas, access routes, landscaping and actual living conditions. They may also be able to speak with residents and review available occupancy-related documentation. An ongoing development requires a different assessment. The buyer should examine the project's construction stage, registered completion timeline, contractual terms, payment schedule and approvals. Renderings and sample apartments can illustrate the intended product, but they cannot establish that every proposed feature has been delivered. Rohan Builders' official residential listings distinguish between completed and ongoing projects. Because project status can change, buyers should verify the latest classification and details before making a financial commitment.
A buyer should also establish whether the particular tower, phase or unit is covered by the documents being reviewed. Large developments can contain multiple phases, each with different approval records, possession timelines and specifications. This distinction is important when comparing prices. An under-construction home and a completed residence may have different payment structures, carrying costs and immediate-use possibilities. The lowest quoted price is not necessarily the lowest total cost, particularly when taxes, registration, financing, fit-outs and future maintenance are considered.
Location Planning and the Relationship Between Homes and Neighbourhoods
How Does Location Shape the Everyday Value of a Property?
The value of a residential address extends beyond its position on a map. It affects how residents travel, shop, access healthcare, attend school, meet friends and manage routine responsibilities. A home that supports these activities efficiently can contribute to a more manageable daily life. When evaluating a project by Rohan Builders, buyers should map their regular destinations rather than relying on broad descriptions of the neighbourhood. Employment locations, schools, hospitals, grocery stores, public transport stops and major road connections should be considered in relation to the household's actual schedule. Travel time is often more useful than straight-line distance. A destination may appear close but require a long detour because of road layouts, limited crossings or traffic congestion. Similarly, a nearby transport facility may be less convenient if reaching it involves an unsafe walking route or an unreliable connection.
The surrounding environment also matters. Noise, dust, road activity, drainage, nearby construction and the availability of pedestrian routes can affect residential comfort. Buyers should inspect the area at different times and ask about any significant development activity expected nearby. A location's suitability is therefore personal as well as practical. Two buyers may evaluate the same address differently because they have different workplaces, family responsibilities and mobility needs.
What Should Buyers Check About Local Infrastructure?
Infrastructure can influence how conveniently a residential area functions, but it should be assessed through verified details rather than general promises. Buyers can examine the condition of access roads, the availability of water and electricity, drainage arrangements, public transport connections and the provision of essential civic services. Where a development depends on future infrastructure, the relevant questions include who is responsible for the work, whether it has received approval, what stage it has reached and when it is expected to become operational. Announced plans and completed facilities should not be treated as equivalent. Road improvements can alter commuting patterns, while new commercial and educational facilities may change the convenience of a neighbourhood. However, construction activity can also create temporary disruption, and rapid growth may place pressure on existing infrastructure.
The buyer's objective should be to understand both current conditions and credible future changes. Official planning documents, relevant authority updates and direct site observations can help distinguish confirmed developments from speculative claims. For an established project, the condition of internal roads, entrance arrangements and connections to public streets also deserves attention. A convenient external address is less useful if access to the building is poorly organised or difficult during peak periods.
How Can Buyers Assess the Surrounding Social Infrastructure?
Social infrastructure includes the services and facilities that support everyday living. Depending on a household's needs, this may include schools, childcare facilities, clinics, hospitals, parks, community spaces, shops, pharmacies and recreation areas. The appropriate mix varies with household composition. Families with young children may prioritise school access and safe outdoor spaces. Older residents may value healthcare facilities, lifts, accessible pathways and dependable transport. Professionals working long hours may appreciate nearby grocery stores, food outlets and services that reduce routine travel. Buyers should consider the quality and accessibility of nearby facilities, not simply count them. A school may be geographically close but difficult to reach during morning traffic. A hospital may be nearby without offering the specific services a household requires. It is also worth considering whether neighbourhood facilities are operational or still proposed. New commercial developments may eventually improve convenience, but the timing and range of services should not be assumed. This kind of local assessment can help a buyer decide whether a Rohan Builders residence aligns with daily needs rather than relying only on the building's internal features.
How Are Homebuyer Expectations Changing?
Homebuyers increasingly evaluate a property as a complete living environment rather than simply a collection of rooms. Space efficiency, access to daily services, maintenance requirements, connectivity and the quality of shared facilities all influence residential decisions. The needs of households are also changing. Some buyers prefer compact homes that are easier to manage, while others seek larger spaces that accommodate family life, working from home and long-term changes in household size. Preferences may differ according to age, occupation, financial circumstances and location. Environmental considerations have also become relevant to property evaluation. Buyers may want to understand water supply, energy consumption, waste management and the maintenance of landscaped areas. The practical performance of these systems matters more than broad environmental labels. Technology can influence residential planning as well.
Digital tools may support building design, coordination, customer communication and maintenance management. However, technology is most valuable when it improves a real process or solves a practical problem. Developers must respond to these changing expectations while working within the realities of land availability, construction costs, regulations and infrastructure. The challenge is to create homes that remain functional after the novelty of the launch has passed.
What Could Innovation Mean for the Next Generation of Homes?
Future residential design is likely to remain focused on the relationship between comfort, efficiency and adaptability. Homes may need to accommodate different work patterns, changing household arrangements and evolving expectations around privacy and shared facilities. Efficient layouts can help residents make better use of available space. Appropriate ventilation and daylight can support comfort, while durable materials and accessible service systems can make maintenance easier. The effectiveness of each feature depends on the design and how well it is implemented. At the community level, future planning may place greater attention on pedestrian movement, inclusive access, practical open spaces and the management of common resources. These considerations can help make a development more usable for a diverse group of residents. For developers, innovation also involves the process of delivering the building. Better coordination between design teams, clearer project information and more systematic quality checks can support construction management.
Rohan Builders' stated focus on engineering, design and innovation provides a relevant context for considering these industry developments. Its future performance, however, should be assessed through the projects it delivers, the commitments it fulfils and the way its developments respond to real user needs.
Why Is Long-Term Thinking Important in Real Estate?
A residential building is expected to serve its occupants for many years. Decisions made during planning and construction can therefore influence maintenance, repair requirements, operating expenses and the ease of adapting spaces to changing needs. Long-term thinking includes choosing suitable materials, providing access to essential services, planning for routine maintenance and ensuring that common facilities can be managed sustainably. It also involves considering how the building relates to its surroundings as the neighbourhood develops. For buyers, this perspective changes the questions they ask. Instead of focusing only on the appearance of a sample apartment, they may consider the likely upkeep of the building, the quality of common areas and the availability of replacement parts or service support. Investors can apply the same approach by examining the property's likely appeal to future occupants and its competitiveness against newer developments. A well-presented property may still face challenges if its maintenance costs become excessive or the surrounding area changes in ways that reduce convenience. Long-term value is not guaranteed by any particular design or brand. It depends on the interaction between the property, its location, market conditions and ongoing management. The most useful development decisions are those that remain practical after the initial purchase, marketing campaign and construction activity are complete.
What Makes Rohan Builders Relevant to Different Types of Homebuyers?
First-time homebuyers often need to balance several priorities, including affordability, location, usable space, financing and the reliability of the purchase process. A developer's experience can form part of this assessment, but the final decision should depend on the suitability of the particular home. Rohan Builders' varied residential portfolio provides different housing formats for buyers to investigate. Depending on the project, prospective purchasers may find compact apartments or larger homes designed for different household requirements. The available configurations, prices and possession arrangements must be confirmed directly for the relevant development. First-time buyers should begin by calculating their realistic budget. This means accounting for the initial payment, home loan obligations, registration expenses, applicable taxes, furnishing and regular household costs.
A property that appears affordable at the advertised price may require a larger overall commitment. The next consideration is everyday convenience. Buyers should evaluate commuting time, nearby essential services, public transport and the practical functioning of the home. They should also consider whether the property can accommodate foreseeable changes in their household. Finally, first-time purchasers should review the project's legal documents and agreement with appropriate professional assistance. Taking time to verify the information can help them understand the responsibilities attached to ownership.
What Should Families Consider When Choosing a Residential Project?
Families may evaluate a home differently from individuals or smaller households. Bedroom arrangements, storage, privacy, outdoor areas, school access and healthcare facilities can become central to the decision. The internal layout should support the family's daily routine. Parents may need separate work or study areas, while children may benefit from practical storage and safe access to shared spaces. Older family members may require convenient circulation and access to lifts or essential services.
The wider residential community also deserves attention. Buyers can examine pedestrian access, the relationship between play areas and vehicle movement, the condition of common facilities and the expected cost of maintaining them. Location should be assessed according to actual travel patterns. Proximity to a school or workplace can be useful, but the route, traffic conditions and reliability of transport may be equally important. Families planning to remain in a home for many years should also consider adaptability. Their space requirements may change, so a property that offers practical room arrangements and manageable long-term costs may be more suitable than one selected only for its initial appearance.
Can Property Investors Use the Same Evaluation Process?
Investors and owner-occupiers share some due-diligence requirements, but their priorities may differ. Investors need to understand rental demand, vacancy risk, maintenance expenses, resale prospects and the financial implications of holding the property. The configuration should match the likely tenant profile. A smaller apartment may appeal to a professional or a single occupant, while a larger residence may suit a household seeking additional rooms. These are possibilities to investigate, not guarantees of rental performance. Investors should compare actual rents for similar properties in the same locality and account for the condition, furnishing, amenities and age of competing homes. They should also consider how easily the property can be maintained and managed.
A realistic financial assessment includes both favourable and unfavourable scenarios. Lower-than-expected rent, temporary vacancies, unexpected repairs or changes in market demand can affect the investment outcome. Rohan Builders' background and portfolio can help investors identify developments for further research. They should not replace independent financial analysis or be treated as evidence of assured returns.
A Practical Checklist Before Buying a Rohan Builders Property
A structured checklist can make it easier to compare developments and identify unanswered questions before making a booking. Understand the developer and project
- Confirm the identity of the promoter and the legal entity responsible for the development.
- Review the company's background and comparable completed projects.
- Verify the current status of the specific project, tower and phase.
- Check the applicable RERA registration and official project disclosures. Evaluate the home
- Review the approved floor plan and carpet area.
- Examine room dimensions, ventilation, natural light and privacy.
- Confirm the included fittings, finishes and other specifications.
- Understand the parking arrangement and access to shared facilities. Investigate the location.
- Test travel routes to work, schools and essential services.
- Assess the condition of access roads and the surrounding environment.
- Verify the status of important nearby infrastructure.
- Visit the neighbourhood at different times of day. Review the financial commitment
- Calculate the total purchase cost, including applicable taxes and registration expenses.
- Understand the payment schedule and home loan obligations.
- Ask for a clear explanation of additional charges.
- Estimate maintenance, utilities, repairs and furnishing expenses. Check the legal and contractual position
- Review title-related documents and relevant permissions with a qualified lawyer.
- Read the agreement for sale before signing.
- Confirm the registered possession timeline where applicable.
- Understand the procedures relating to defects, delays and disputes. Assess the completed or proposed development
- Inspect construction quality and common areas where possible.
- Confirm whether advertised amenities are included and operational.
- Review available completion or occupancy documentation for a completed property.
- Maintain written records of commitments, correspondence and payments.
This process can help buyers move beyond general impressions and compare properties using consistent criteria.
Frequently Asked Questions About Rohan Builders
1) When Was Rohan Builders Established?
Rohan Builders was founded in 1993 and entered residential development that year. The group has subsequently expanded into real estate, infrastructure and industrial contracting, alongside other business interests.
2) Where Does Rohan Builders Have Residential Projects?
The company's official portfolio includes residential developments in Pune and Bengaluru. Listed locations include areas such as Baner, Balewadi, Wakad, Wagholi and Hinjawadi in Pune, as well as Whitefield, Brookefield, Hennur and Gunjur in Bengaluru. Project availability and status should be verified using the latest official information.
3) What Types of Homes Does Rohan Builders Offer?
Its residential portfolio has included apartments of different configurations, duplex residences, villas, twin-level townhouses, penthouses and studio homes. The specific formats available depend on the project and its current status.
4) What Is the Rohan Builders Design Philosophy?
The company highlights leadership, innovation, engineering and thoughtful design in its stated business philosophy. Its residential messaging emphasises creating living environments that respond to people's needs. Buyers should assess how these principles are reflected in the design and specifications of the particular development.
5) Does Rohan Builders Have Experience Beyond Residential Real Estate?
Yes. The company's official profile identifies real estate, infrastructure and industrial contracting as core business areas. It also mentions interests in agrotech, warehousing and strategic investments.
6) How Can Buyers Check the Quality of a Rohan Builders Project?
Buyers can review the approved plans, construction specifications, site progress, applicable project registrations and contractual documents. Visiting completed developments and speaking with residents, where possible, can provide additional context. Company-level credentials should be considered alongside project-specific evidence.
7) Should Buyers Consider Rohan Builders for Property Investment?
The company can be included in an investor's research, but suitability depends on the particular property, purchase price, location, expected rental demand, ownership costs and risk tolerance. Investors should verify current market information and avoid assuming that rental income or capital appreciation is guaranteed.
8) What Should Buyers Verify Before Booking?
Buyers should confirm the project's legal identity, applicable RERA registration, relevant approvals, configuration, carpet area, pricing, payment schedule and possession terms. A qualified property lawyer can help review the relevant documents before a financial commitment is made.
9) Does the Company's Industry Recognition Guarantee Project Quality?
No. Ratings, awards and other credentials can provide background information, but they do not guarantee the quality or delivery outcome of every project. Buyers should verify the relevance of each credential and carry out independent project-level due diligence.
9) How Can Buyers Find Out Whether a Project Is Ongoing or Completed?
They should consult the company's current official project information and verify the status of the specific phase or tower. For an ongoing development, the registered timeline and construction progress are important. For a completed property, buyers should examine the applicable completion and occupancy documentation.
Conclusion: Understanding Rohan Builders Through Its Work, Values and Residential Portfolio
Rohan Builders has developed its identity over more than three decades, with business activities spanning residential real estate, infrastructure and industrial contracting. Founded in 1993, the group presents engineering, design innovation, execution and customer satisfaction as important elements of its approach. Its residential portfolio in Pune and Bengaluru demonstrates experience across different neighbourhoods and housing formats.
The company's design-led philosophy provides a useful starting point for understanding how it approaches residential development. Its focus on innovation and practical living environments encourages buyers to look at the relationship between architecture, usable space, shared facilities and the surrounding neighbourhood. Its wider construction-related activities also provide context for its engineering and project-execution capabilities. However, an informed assessment should go beyond the company's background. Every property has its own location, specifications, legal arrangements, delivery schedule and financial implications. A developer's history cannot independently establish that a particular residence is the right choice for a buyer or that an investment will produce a specific return.
The most effective way to evaluate Rohan Builders is to combine an understanding of its corporate profile with careful examination of the property itself. Buyers should inspect layouts, verify project documentation, understand the total cost of ownership and assess the practical convenience of the location. Investors should additionally examine rental evidence, competing supply, vacancy risk and long-term holding costs. For families, first-time purchasers and investors alike, the goal should be to select a property that aligns with their requirements and financial capacity. A clear understanding of the developer, combined with project-specific verification, provides a more dependable foundation for that decision than promotional claims alone.
GALLERY
.jpg)
.jpg)
.jpg)
.jpg)
AMENITIES

Parking

CCTV

Club House

Gym
.jpg)
Cover Parking

Swimming Pool

Jogging Track

Indoor Games

Lift

Yoga

Children Play Area

Security Guard

Entrance Gate
PROJECT LAYOUT
.jpg)
UNIT PLAN
.jpg)
Rohan Nitara - 1 BHK

Rohan Nitara - 2 BHK
.jpg)
Rohan Nitara - 2 BHK

Rohan Nitara - 3 BHK
.jpg)
Rohan Nitara - 3 BHK
FLOOR PLAN
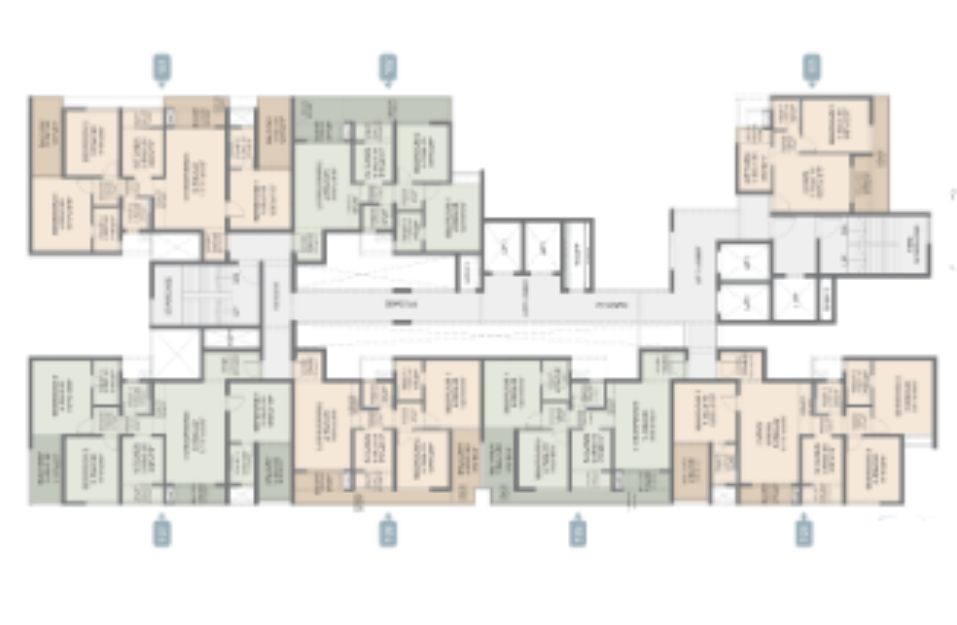
Typical Floor Plan - Rohan Nitara
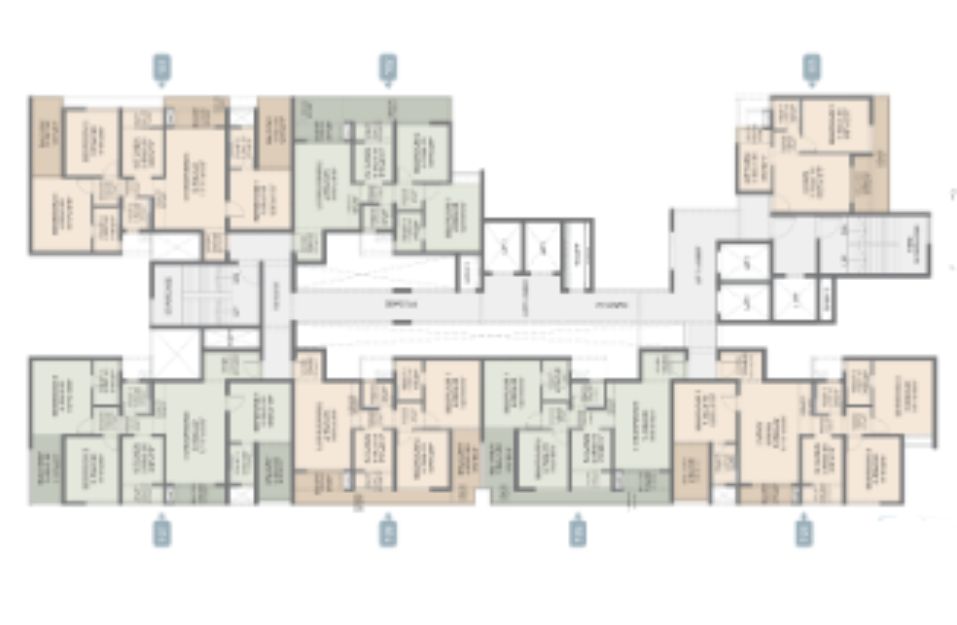
Typical Floor Plan - Rohan Nitara
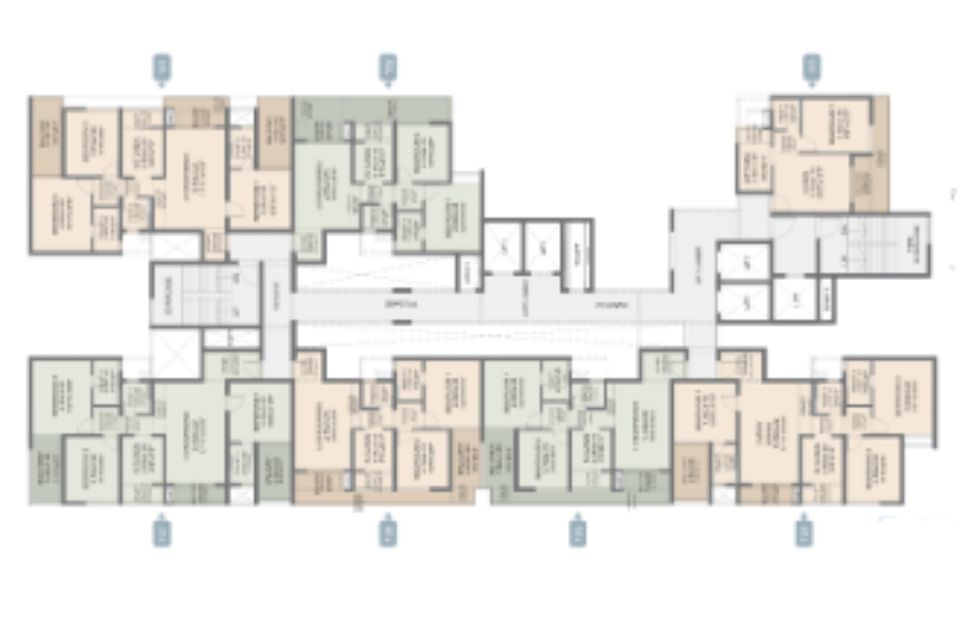
Typical Floor Plan - Rohan Nitara
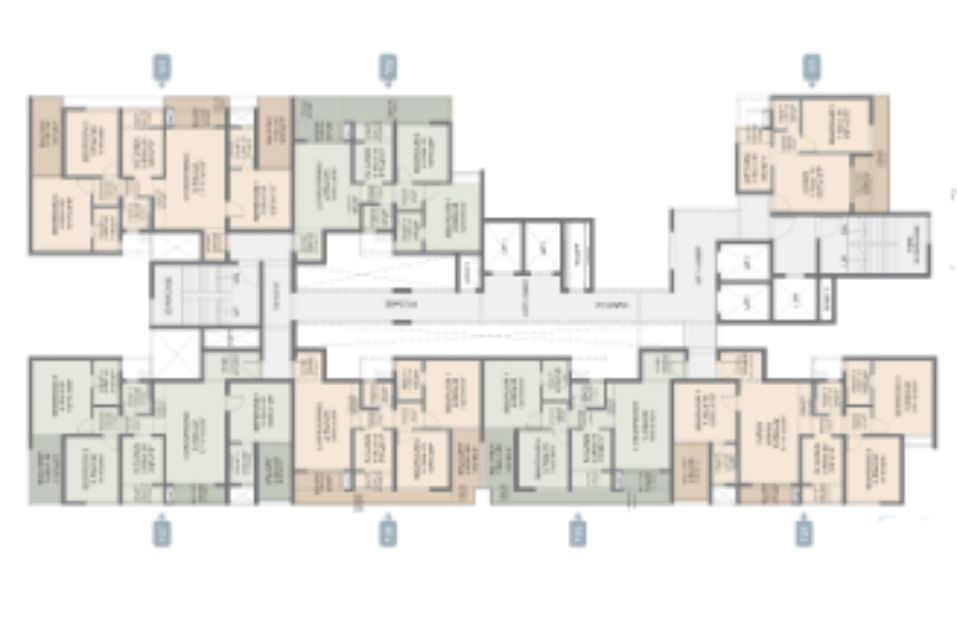
Typical Floor Plan - Rohan Nitara
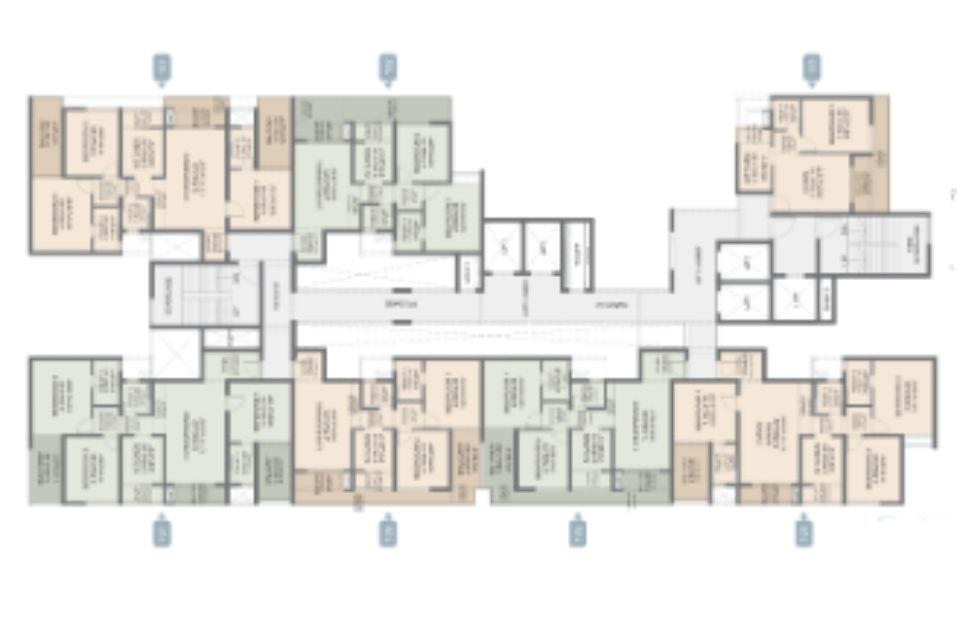
Typical Floor Plan - Rohan Nitara
LOCATION
Select Facility To Show
EMI CALCULATOR
Our Bank Partners













.jpg)
.jpg)


.jpg)
BLOGS
Is Godrej Elanor Mahalunge Pune the Right Choice for Buying a Premium 3 BHK Home in West Pune?
Posted on: November 8, 2026
Is Godrej Elanor Mahalunge Pune the Right Choice for Buying a Premium 3 BHK Home in West Pune?<span sty...
Read MoreVastu for a Rohan Nitara Pune Flat: Entrance, Kitchen, and Bedroom Directions Every Buyer Should Check
Posted on: October 26, 2026
Vastu for a Rohan Nitara Pune Flat: Entrance, Kitchen, and Bedroom Directions Every Buyer Should Check<p...
Read MoreTOP LINKS
Properties in Pune
Properties in Mumbai
Properties in Lonavala
Properties in Nashik
Properties in Sangli
Properties in Aurangabad
Properties in Akurdi
Properties in Alandi
Properties in Alandi Mhatobachi
Properties in Ambegaon
Properties in Aundh
Properties in Balewadi
Properties in Baner
Properties in Bavdhan
Properties in Bhavani Peth
Properties in Bhegadewadi
Properties in Bhosale Nagar
Properties in Bhosari
Properties in Bhugaon
Properties in Bhukum
Properties in Bibwewadi
Properties in Bopgaon
Properties in Bopkhel
Properties in Bopodi
Properties in Camp
Properties in Chakan
Properties in Chandani Chowk
Properties in Chande
Properties in Chandkhed
Properties in Charholi
Properties in Charoli
Properties in Charoli budruk
Properties in Chikhali
Properties in Chinchwad
Properties in Chovisawadi
Properties in Dapodi
Properties in Dehu
Properties in Dhankawadi
Properties in Dhanori
Properties in Dhayari
Properties in Dighi
Properties in Donaje
Properties in Dudulgaon
Properties in Erandwane
Properties in Fatima Nagar
Properties in FC Road
Properties in Fursungi
Properties in Gahunje
Properties in Ghorpadi
Properties in Gultekadi
Properties in Hadapsar
Properties in Handewadi
Properties in Hinjawadi
Properties in Hinjewadi
Properties in Kalewadi
Properties in Kalyani Nagar
Properties in Kamshet
Properties in Kanhe
Properties in Karanjgaon
Properties in Karve Nagar
Properties in Kasarsai
Properties in Katraj
Properties in Keshav Nagar
Properties in Kesnand
Properties in Kharadi
Properties in Khed
Properties in Khed Shivapur
Properties in Kirkatwadi
Properties in Kiwale
Properties in Kondhwa
Properties in Kondhwa Khurd
Properties in Koregaon Mul
Properties in Koregaon Park
Properties in Kothrud
Properties in Lavale
Properties in Law College Road
Properties in Lohegaon
Properties in Loni Kalbhor
Properties in Lulla Nagar
Properties in Lullanagar
Properties in Maan
Properties in Magarpatta
Properties in Mahalunge
Properties in Mahalunge Nx
Properties in Mamurdi
Properties in Mangalwar Peth
Properties in Manjri
Properties in Market Yard
Properties in Marunji
Properties in Maval
Properties in Model Colony
Properties in Mohammadwadi
Properties in Moshi
Properties in Mukund Nagar
Properties in Mulshi
Properties in Mundhwa
Properties in Nanapeth
Properties in Nande
Properties in Narayan Peth
Properties in Narayangaon
Properties in Narhe
Properties in Navi Peth
Properties in Nere
Properties in New Baner
Properties in NIBM
Properties in Nigdi
Properties in Parandwadi
Properties in Parvati
Properties in Parvati Darshan
Properties in Pashan
Properties in Pimple Gurav
Properties in Pimple Nilakh
Properties in Pimple Saudagar
Properties in Pimpri
Properties in Pimpri Chinchawad
Properties in Pimpri Chinchwad
Properties in Pimpri-Chinchwad
Properties in Pirangut
Properties in Pisoli
Properties in Prabhat Road
Properties in Pradhikaran
Properties in Punawale
Properties in Pune Satara Road
Properties in Rahatani
Properties in Ranjangaon
Properties in Rasta Peth
Properties in Ravet
Properties in Sadashiv Peth
Properties in Sahakar Nagar
Properties in Salisbury Park
Properties in Sangamwadi
Properties in Sangvi
Properties in Shewalewadi
Properties in Shikrapur
Properties in Shirgaon
Properties in Shivaji Nagar
Properties in Shivaji Nagar
Properties in Shivajinagar
Properties in Shukrawar Peth
Properties in Sinhagad Road
Properties in Somatane
Properties in Somwar Peth
Properties in Sopan Baug
Properties in Spine Road
Properties in Sus
Properties in Sus Baner
Properties in Talawade
Properties in Talegaon
Properties in Talegaon Dabhade
Properties in Talegaon Dhamdhere
Properties in Tathavade
Properties in Tathawade
Properties in Tathwade
Properties in Thergaon
Properties in Theur
Properties in Tingre Nagar
Properties in Tulapur
Properties in Uday Baug
Properties in Undri
Properties in Urse
Properties in Uruli Kanchan
Properties in Vadgaon
Properties in Vadgaon Budruk
Properties in Varve
Properties in Viman Nagar
Properties in Vishrantwadi
Properties in Wadgaon
Properties in Wadgaon Budruk
Properties in Wadgaon Sheri
Properties in Wadmukhwadi
Properties in Wagholi
Properties in Wakad
Properties in Wanowrie
Properties in Warje
Properties in Yewalewadi
Properties in Zendewadi