



Atul Enterprises
Westernhills
Sus, Pune
Rs. 68.49 Lakhs * - 1.99 Cr*
Size : 855.622 - 2253.853 Sq.ft.

PROJECT MAHARERA INFORMATION
MahaRERA:https://maharera.mahaonline.gov.in
| Project QR Code | Maharera No. | Project/Phase Name | Proposed Date Of Completion | Total area (sq.m) |
Total Acre | Total Units | Total Tower |
|---|---|---|---|---|---|---|---|
| P52100001257 | Westernhills D6 | November - 2021 | 1932.43 | 0.48 | 47 | 1 | |
| P52100018079 | Westernhills C1 | March - 2023 | 2340 | 0.58 | 24 | 3 | |
| P52100019366 | Westernhills D5 | May - 2024 | 1659.97 | 0.41 | 62 | 1 | |
| P52100001239 | Westernhills Phase 2 | January - 2022 | 9591.56 | 2.37 | 311 | 4 |
| Rera No. : P52100001257 |
| Project Name | Proposed Date Of Completion |
Total Units |
|---|---|---|
| Westernhills D6 | November - 2021 | 47 |
| Total area (sq.m) |
Total Acre | Total Building |
| 1932.43 | 0.48 | 1 |
| Rera No. : P52100018079 |
| Project Name | Proposed Date Of Completion |
Total Units |
|---|---|---|
| Westernhills C1 | March - 2023 | 24 |
| Total area (sq.m) |
Total Acre | Total Building |
| 2340 | 0.58 | 3 |
| Rera No. : P52100019366 |
| Project Name | Proposed Date Of Completion |
Total Units |
|---|---|---|
| Westernhills D5 | May - 2024 | 62 |
| Total area (sq.m) |
Total Acre | Total Building |
| 1659.97 | 0.41 | 1 |
| Rera No. : P52100001239 |
| Project Name | Proposed Date Of Completion |
Total Units |
|---|---|---|
| Westernhills Phase 2 | January - 2022 | 311 |
| Total area (sq.m) |
Total Acre | Total Building |
| 9591.56 | 2.37 | 4 |
PRICE
| Type | Project/Phase Name | Tower | Total Carpet area (sq.m) |
Basic Carpet area (sq.m) |
Total Carpet area (sq.ft) |
Basic Carpet area (sq.ft) |
Agreement Value Price (INR) |
|---|---|---|---|---|---|---|---|
| 2 BHK | Westernhills Phase 2 | D | 79 | 66 | 855 | 714 | 68.49 Lakhs*Onwards |
| 2 BHK | Westernhills Phase 2 | D | 81 | 68 | 876 | 735 | 70.07 Lakhs*Onwards |
| 3 BHK | Westernhills D5 | D5 | 112 | 84 | 1206 | 908 | 98.58 Lakhs*Onwards |
| 3.5 BHK | Westernhills D5 | D5 | 134 | 109 | 1448 | 1176 | 1.17 Cr*Onwards |
| 3 BHK | Westernhills D6 | D6 | 155 | 131 | 1672 | 1415 | 1.5 Cr*Onwards |
| 4 BHK | Westernhills D6 | D6 | 209 | 175 | 2253 | 1891 | 1.99 Cr*Onwards |
ABOUT - WESTERNHILLS

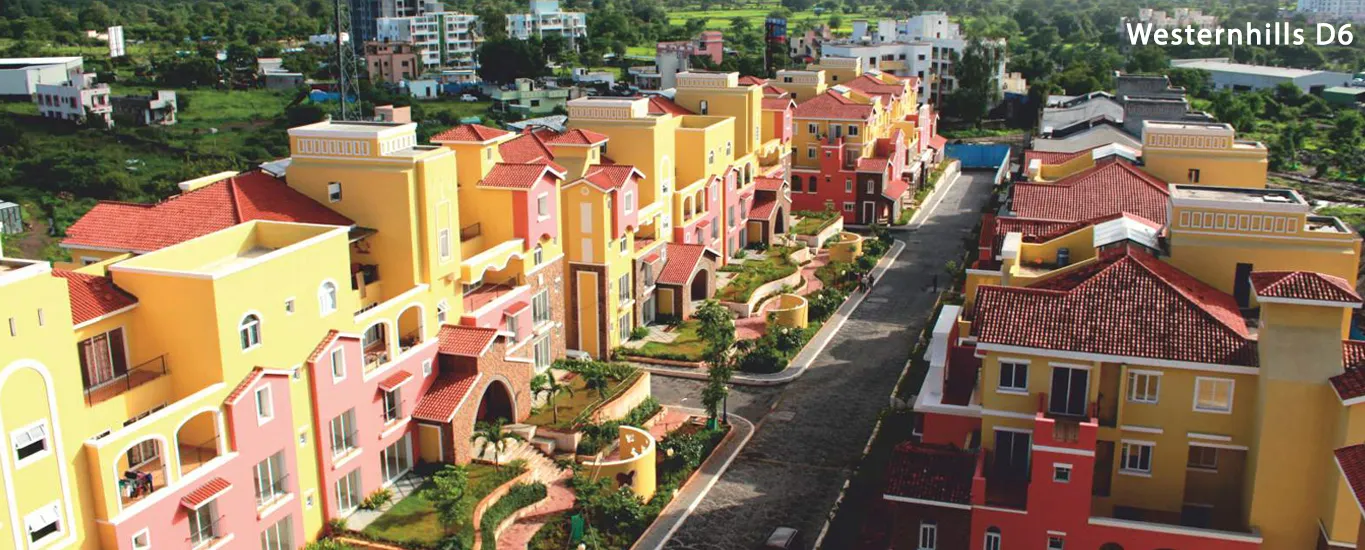


Life at the Westernhills townhouses simply gets more vibrant with the rustic Tuscan architecture. The architecture here is a perfect blend of functionality and beauty, a feature reminiscing the grandeur of old Pune.

The Westernhills high-rise is the embodiment of artistic splendour paired with functional living. As in the Westernhills villa or townhouse, the buildings emanate notes of Tuscan architecture – Allowing the twelve storey buildings to boast the bounty of bringing together the warmth of a rustic setting with the benefits of the latest architectural technologies.
GALLERY

AMENITIES


Parking

CCTV

Club House

Gym

Swimming Pool

Jogging Track

Indoor Games

Yoga

Children Play Area
.jpg)
Landscape garden

PROJECT LAYOUT
UNIT PLAN

3 BHK Unit Plan

3 BHK Unit Plan

4 BHK Unit Plan

2 BHK Unit Plan
FLOOR PLAN

C1 Floor Plan

C2 1st Floor Plan

D6 Even Floor Plan

D6 Typical Floor Plan
LOCATION
Select Facility To Show
EMI CALCULATOR
Our Bank Partners


















OTHER PROJECTS AT SUS





.jpg)







.jpg)




OTHER PROJECTS BY Atul Enterprises
BLOGS
BluePearl 55 Twilight Baner Pune A Look at Lifestyle-Focused Features for 55 Twilight Studio Apartment Baner
Posted on: August 24, 2026
Introduction to BluePearl 55 Twilight Baner Pune and Modern Urban Living<span style="color:hsl(0, 0%, 0...
Read MoreWhy Could BluePearl 55 Twilight Baner Be the Smart Compact Home Choice for Modern Urban Buyers?
Posted on: August 24, 2026
Yes, BluePearl 55 Twilight Baner could be an appealing choice for modern homebuyers who value privacy, convenience, manageable living and purposeful ...
Read MoreTOP LINKS
Properties in Pune
Properties in Mumbai
Properties in Lonavala
Properties in Nashik
Properties in Sangli
Properties in Aurangabad
Properties in Akurdi
Properties in Alandi
Properties in Alandi Mhatobachi
Properties in Ambegaon
Properties in Aundh
Properties in Balewadi
Properties in Baner
Properties in Bavdhan
Properties in Bhavani Peth
Properties in Bhegadewadi
Properties in Bhosale Nagar
Properties in Bhosari
Properties in Bhugaon
Properties in Bhukum
Properties in Bibwewadi
Properties in Bopgaon
Properties in Bopkhel
Properties in Bopodi
Properties in Camp
Properties in Chakan
Properties in Chandani Chowk
Properties in Chande
Properties in Chandkhed
Properties in Charholi
Properties in Charoli
Properties in Charoli budruk
Properties in Chikhali
Properties in Chinchwad
Properties in Chovisawadi
Properties in Dapodi
Properties in Dehu
Properties in Dhankawadi
Properties in Dhanori
Properties in Dhayari
Properties in Dighi
Properties in Donaje
Properties in Dudulgaon
Properties in Erandwane
Properties in Fatima Nagar
Properties in FC Road
Properties in Fursungi
Properties in Gahunje
Properties in Ghorpadi
Properties in Gultekadi
Properties in Hadapsar
Properties in Handewadi
Properties in Hinjawadi
Properties in Hinjewadi
Properties in Kalewadi
Properties in Kalyani Nagar
Properties in Kamshet
Properties in Kanhe
Properties in Karanjgaon
Properties in Karve Nagar
Properties in Kasarsai
Properties in Katraj
Properties in Keshav Nagar
Properties in Kesnand
Properties in Kharadi
Properties in Khed
Properties in Khed Shivapur
Properties in Kirkatwadi
Properties in Kiwale
Properties in Kondhwa
Properties in Kondhwa Khurd
Properties in Koregaon Mul
Properties in Koregaon Park
Properties in Kothrud
Properties in Lavale
Properties in Law College Road
Properties in Lohegaon
Properties in Loni Kalbhor
Properties in Lulla Nagar
Properties in Lullanagar
Properties in Maan
Properties in Magarpatta
Properties in Mahalunge
Properties in Mahalunge Nx
Properties in Mamurdi
Properties in Mangalwar Peth
Properties in Manjri
Properties in Market Yard
Properties in Marunji
Properties in Maval
Properties in Model Colony
Properties in Mohammadwadi
Properties in Moshi
Properties in Mukund Nagar
Properties in Mulshi
Properties in Mundhwa
Properties in Nanapeth
Properties in Nande
Properties in Narayan Peth
Properties in Narayangaon
Properties in Narhe
Properties in Navi Peth
Properties in Nere
Properties in New Baner
Properties in NIBM
Properties in Nigdi
Properties in Parandwadi
Properties in Parvati
Properties in Parvati Darshan
Properties in Pashan
Properties in Pimple Gurav
Properties in Pimple Nilakh
Properties in Pimple Saudagar
Properties in Pimpri
Properties in Pimpri Chinchawad
Properties in Pimpri Chinchwad
Properties in Pimpri-Chinchwad
Properties in Pirangut
Properties in Pisoli
Properties in Prabhat Road
Properties in Pradhikaran
Properties in Punawale
Properties in Pune Satara Road
Properties in Rahatani
Properties in Ranjangaon
Properties in Rasta Peth
Properties in Ravet
Properties in Sadashiv Peth
Properties in Sahakar Nagar
Properties in Salisbury Park
Properties in Sangamwadi
Properties in Sangvi
Properties in Shewalewadi
Properties in Shikrapur
Properties in Shirgaon
Properties in Shivaji Nagar
Properties in Shivaji Nagar
Properties in Shivajinagar
Properties in Shukrawar Peth
Properties in Sinhagad Road
Properties in Somatane
Properties in Somwar Peth
Properties in Sopan Baug
Properties in Spine Road
Properties in Sus
Properties in Sus Baner
Properties in Talawade
Properties in Talegaon
Properties in Talegaon Dabhade
Properties in Talegaon Dhamdhere
Properties in Tathavade
Properties in Tathawade
Properties in Tathwade
Properties in Thergaon
Properties in Theur
Properties in Tingre Nagar
Properties in Tulapur
Properties in Uday Baug
Properties in Undri
Properties in Urse
Properties in Uruli Kanchan
Properties in Vadgaon
Properties in Vadgaon Budruk
Properties in Varve
Properties in Viman Nagar
Properties in Vishrantwadi
Properties in Wadgaon
Properties in Wadgaon Budruk
Properties in Wadgaon Sheri
Properties in Wadmukhwadi
Properties in Wagholi
Properties in Wakad
Properties in Wanowrie
Properties in Warje
Properties in Yewalewadi
Properties in Zendewadi