
.jpg2682.webp)
.jpg2682.webp)
.jpg2682.webp)



TruSpace
Truspace Prima Altiora
Vinode Nagar,
Wakad, Pune
Rs. 1.09 Cr * - 1.49 Cr*
Size : 791 - 1081 Sq.ft.
Updated On : Nov, 2026

PROJECT MAHARERA INFORMATION
MahaRERA:https://maharera.mahaonline.gov.in
| Project QR Code | Maharera No. | Project/Phase Name | Proposed Date Of Completion | Total area (sq.m) |
Total Acre | Total Units | Total Tower |
|---|---|---|---|---|---|---|---|
| PR1260002602057 | Truspace Prima Altiora | December - 2031 | 12570.00 | 3.11 | 180 | 1 |
| Rera No. : PR1260002602057 |
| Project Name | Proposed Date Of Completion |
Total Units |
|---|---|---|
| Truspace Prima Altiora | December - 2031 | 180 |
| Total area (sq.m) |
Total Acre | Total Building |
| 12570.00 | 3.11 | 1 |
PRICE
| Type | Project/Phase Name | Tower | Total Carpet area (sq.m) |
Basic Carpet area (sq.m) |
Total Carpet area (sq.ft) |
Basic Carpet area (sq.ft) |
All Inclusive Price (INR) |
|---|---|---|---|---|---|---|---|
| 2 BHK | Truspace Prima Altiora | 1 | 73 | 0 | 791 | 0 | 1.09 Cr*Onwards |
| 3 BHK | Truspace Prima Altiora | 1 | 99 | 0 | 1076 | 0 | 1.48 Cr*Onwards |
| 3 BHK | Truspace Prima Altiora | 1 | 100 | 0 | 1081 | 0 | 1.49 Cr*Onwards |
ABOUT - TRUSPACE PRIMA ALTIORA
Truspace Prima Altiora Wakad Pune— Spacious 2 BHK and 3 BHK Homes in Vinode Nagar
Truspace Prima Altiora Pune A Home Built Around Daily Life
Choosing a home is about more than walls and floor area. It is about the mornings you start there and the evenings your family spends together. In Vinode Nagar, Wakad, Pune, Truspace Prima Altiora is shaped around that idea.
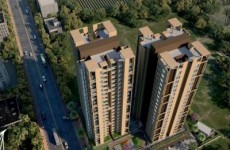
Spread across 3.5 acres, this residential apartment project by Truspace brings together three towers of 30 floors each, with 470 homes in total. Tower C opens the first phase with 2 BHK and 3 BHK residences for growing families, working couples, and professionals who want a premium address with real everyday convenience.
Truspace Prima Altiora Floor Plan: Sizes That Suit Different Families
Tower C offers 2 BHK flats in Wakad with a carpet area of 791–797 sq. ft., a practical size for couples and small families. These homes suit buyers who want a comfortable layout without stretching into a larger budget.
The larger option at Truspace Prima Altiora is 3 BHK flats in Wakad, with a carpet area of 1,077–1,081 sq. ft., which gives growing families extra room. Both home types sit in the first launch, so buyers can compare sizes within a single tower. For exact layouts, ask the sales team to walk you through the unit plans during a site visit.
Truspace Prima Altiora Price: Starting Figures for Buyers
The 2 BHK homes, with 791–797 sq. ft. of carpet area, start at ₹1.09 Cr. The 3 BHK homes, with 1,077–1,081 sq. ft. of carpet area. These are starting figures, so the final amount depends on the unit you choose.
For anyone exploring flats for sale in Wakad Pune, these numbers give a clear budget reference. Buyers tracking Truspace Prima Altiora price should confirm the latest figures and any additional charges with the Truspace sales team before making a decision.
Truspace Prima Altiora Amenities: 40+ Features Across Open, Indoor, and Podium Spaces
Truspace Prima Altiora Wakad offers more than 40 lifestyle amenities, spread across open, indoor, and podium spaces. That spread matters in daily life, because different parts of the day call for different kinds of space: time outdoors, activities indoors, and gatherings with neighbors.
This range is a big part of why many buyers see the project among the luxury apartments in Wakad. Ask the team for the complete amenity list during your visit, so you can see how these spaces connect to your own tower and to the way your family lives.
Truspace Prima Altiora Location: Why Vinode Nagar, Wakad Works
The address is Vinode Nagar in Wakad, Pune. Wakad is a settled residential hub on the western side of the city, close to the Hinjawadi IT Park corridor. For professionals looking at flats near Hinjawadi IT Park, this location is worth adding to the shortlist.
At Truspace Prima Altiora Wakad, travel times change through the day, so test the commute yourself at the hours you would normally travel. A site visit is the most reliable way to judge the surroundings, the access roads, and the feel of the neighborhood.
Truspace Prima Altiora: RERA Registration and Possession Timeline
Truspace Prima Altiora Wakad is registered under RERA with the number PR1260002602057, classified as residential and sub-classified as apartments. That gives buyers a clear regulatory footing from the start, and the number can be checked on the official RERA portal.
The RERA possession date is December 2031, while the builder commitment is December 2030. It is wise to plan around the RERA date and treat the earlier commitment as the developer’s own target. Anyone comparing new residential projects in Wakad should weigh these timelines alongside price and size.
Truspace Prima Altiora Apartments: Who Will Feel at Home Here
The 2 BHK and 3 BHK mix is aimed at growing families, working couples, and professionals who want a premium address. Buyers who like choosing early in a large, multi-tower development will find the phased launch useful, since Tower C comes first and Towers A and B follow.
The best next step is to contact the Truspace team, check current availability, confirm pricing, and arrange a visit. Seeing the location and the unit plans in person will tell you more than any brochure can.
Truspace Prima Altiora Wakad Pune— A Vinode Nagar Address in West Pune’s Most Active Residential Belt
Truspace Prima Altiora Location: Where Work, Home and Highway Meet
The Truspace Prima Altiora Location is Vinode Nagar in Wakad, one of Pune’s most sought-after residential neighborhoods. Wakad lies close to the Hinjawadi IT corridor, the Pune-Mumbai Highway and the Baner–Balewadi stretch, which gives the address a practical edge.
At Truspace Prima Altiora Wakad, that spread suits households whose jobs sit in different parts of the city. One partner can head towards Hinjawadi while the other travels towards Baner, and both return to the same neighborhood at the end of the day.
Truspace Prima Altiora Pune: A Settled Locality, Not a Distant Frontier
Truspace Prima Altiora Wakad is located in Vinode Nagar, an established locality where schools, hospitals, malls, cafés, and daily-needs stores are already part of the surroundings, so buyers are not asked to trust a promise about what the area will become.
People exploring flats for sale in Wakad Pune are therefore choosing a neighborhood that already works. Groceries, healthcare, education, and entertainment are not a long trip away, and that keeps everyday routines simple.
Truspace Prima Altiora for Professionals Around Hinjawadi and Baner
This address is commute-friendly for professionals working in the IT and business hubs around Hinjawadi and Baner. Anyone searching for flats near Hinjawadi IT Park usually wants a more manageable journey to work without giving up a proper residential neighbourhood.
The connections also run in more than one direction. The Pune-Mumbai Highway and the Baner–Balewadi stretch open up business hubs beyond Hinjawadi, so a change of workplace does not have to mean a change of home.
Prima Altiora by Truspace and the Growing Pull of AEON West
Wakad has a growing commercial profile, with newer business addresses such as AEON West adding to the area’s appeal. Residential interest often follows commercial growth, and this neighborhood shows that link clearly.
For buyers looking at new residential projects in Wakad, that commercial momentum is worth weighing alongside the home itself. A locality with expanding business addresses keeps its relevance for working professionals.
A Family-Oriented Neighbourhood for Truspace Prima Altiora Apartments
Truspace Prima Altiora Wakad is situated in a family-oriented neighborhood with reputed schools and multispecialty hospitals nearby. That makes it a comfortable base for households with children or elderly parents who want essential services close at hand.
Buyers considering 2 BHK flats in Wakad often weigh the surroundings as heavily as the floor area. School drop-offs, doctor visits, and shopping trips stay short, and that changes how an ordinary week feels.
Truspace Prima Altiora: A Dependable Choice in the City’s Western Corridor
For buyers comparing localities, Wakad’s mix of connectivity and established infrastructure makes it one of the more dependable choices in the city’s western corridor. It does not rely on a single advantage. Work access, schooling, healthcare, and leisure all sit within the same neighborhood.
That is the strength of Prima Altiora Wakad Pune: a location that lets families settle in from day one. Buyers shortlisting 3 BHK flats in Wakad will find the address matters as much as the layout, and Vinode Nagar makes a convincing case on that count.
Truspace Prima Altiora Floor Plan— Smart Layouts Built Around Real Family Life in Wakad
Truspace Prima Altiora Pune: Tower Planning Built Around a Podium Level
Prima Altiora rises across 3.5 acres as three 30-story towers. At Truspace Prima Altiora Wakad, the master plan arranges the residential blocks around a podium level, and that podium holds the major lifestyle amenities. Play areas, recreation spaces, and community zones therefore sit close to the homes, so residents do not have to travel across the site to reach them.
Tower C leads the launch, with Towers A and B to follow. This lets buyers study the first tower’s layouts in detail today, knowing the later towers will follow the same overall plan.
Truspace Prima Altiora Apartments: Tower C Home Options at a Glance
Tower C offers five home types, each with its own private balcony. Here are the figures for each one:
- 2 BHK Type 1: 797 sq. ft. carpet area, 94.45 sq. ft. balcony, and 1,115 sq. ft. sale area
- 2 BHK Type 2: 793 sq. ft. carpet area, 94.45 sq. ft. balcony, and 1,111 sq. ft. sale area
- 3 BHK Type 1: 1,076 sq. ft. carpet area, 95.55 sq. ft. balcony, and 1,507 sq. ft. sale area
- 3 BHK Type 2: 1,079 sq. ft. carpet area, 95.92 sq. ft. balcony, and 1,511 sq. ft. sale area
- 3 BHK Type 3: 1,081 sq. ft. carpet area, 95.95 sq. ft. balcony, and 1,513 sq. ft. sale area
When evaluating Truspace Prima Altiora Wakad, the carpet area is the usable floor space inside your walls, while the sale area is the larger figure on which the home is sold. Reading the two together gives a clearer sense of what you are paying for and what you will actually use.
2 BHK Flats in Wakad: Efficient Plans of About 800 Sq. Ft. Carpet Area
Tower C includes two 2 BHK types, with carpet areas of 797 and 793 sq. ft. Both are compact and well organized, which suits couples and small families who want two bedrooms without a large space to maintain.
In Type 1, the living room measures roughly 15'3" × 10'9", enough for comfortable seating and family time. Each 2 BHK also has a 94.45 sq. ft. balcony that adds an open outdoor corner to the home.
3 BHK Flats in Wakad: Spacious Layouts With Room to Grow
The three 3 BHK types are larger, with carpet areas of 1,076, 1,079 and 1,081 sq. ft., or about 1,080 sq. ft. Several of them include a separate dining space, so meals do not have to share room with the living area.
Types 2 and 3 also include a utility area. For households that handle laundry and chores every day, this extra space keeps the main rooms tidy. Every 3 BHK has a private balcony of roughly 95 sq. ft.
Truspace Prima Altiora: Kitchens, Windows, and Doors Inside Every Home
Kitchens follow a parallel layout and come with provisions for a chimney, a water purifier, and a washing machine. Because these are planned in advance, appliances can be fitted later without altering the kitchen.
At Truspace Prima Altiora Wakad, large-format vitrified tiles cover the floors, and wet areas use anti-skid tiles for safer footing. The windows are three-track powder-coated aluminum sliding units, fitted with a mosquito mesh and an invisible grill. At the entrance, the laminated main door comes with a digital smart lock.
Truspace Prima Altiora: Build and Finish Quality
The structure uses earthquake-resistant RCC with Aluform technology, and the walls are built with AAC block masonry. Together, these form the base that carries the floors above.
Bathrooms have designer tiles up to lintel height, along with sanitary ware and CP fittings from brands such as Jaquar, Grohe, and American Standard. The electrical system uses concealed fire-resistant copper wiring with ELCB, and the modular switches come from Legrand or Schneider Electric. Lifts are supplied by premium makers such as Otis, KONE, Schindler, Thyssenkrupp, or Johnson, or equivalents.
Truspace Prima Altiora Wakad Pune: Why Tower C Is the Place to Start
For a buyer exploring Truspace Prima Altiora Wakad, choosing a Tower C layout is the first real decision. Anyone comparing new residential projects in Wakad can use the carpet and sale area figures above to see how each plan fits their family’s daily routine.
Unit plans are best understood in person, so a site visit will tell you more than the numbers alone. Ask the Truspace team to walk you through each home type, and look closely at the living room, kitchen, and balcony of the layout you like best.
Truspace Prima Altiora Amenities— Over 40 Ways to Live Well, Play Hard and Unwind
Prima Altiora Wakad: Three Zones Designed Around Daily Life
Amenities are among the project’s strongest points. They are spread across three zones: open spaces, indoor podium areas, and outdoor podium areas. Each zone suits a different mood, whether you want a workout, a quiet read, or an evening with friends.
This arrangement keeps routines simple. Residents know where to go for sport, where to focus, and where to unwind, so no single space has to serve every purpose.
Open-Space Living at Truspace Prima Altiora Wakad Pune: Play, Stretch, and Breathe
The open-space zone is built for movement and fresh air. It offers two pickleball courts, a sports turf, a kids’ play area, and an outdoor gym with a yoga lawn. Parents and senior citizens also have seating areas, so they can relax comfortably while the children play.
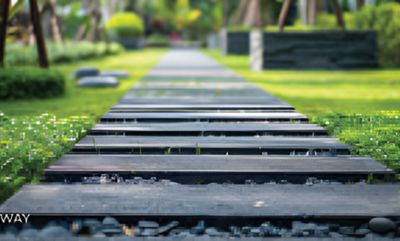
For calmer moments, there are an acupressure pathway and a meditation pavilion. The tree plaza and the party lawn with a stage complete the zone, giving residents a pleasant setting for celebrations and community gatherings.
Indoor Podium Perks at Prima Altiora Pune: Work, Learn, and Gather
The indoor podium amenities cover the practical side of daily life. A multipurpose hall with a kitchen and store works well for family functions and society events. A co-working space gives work-from-home professionals a place to focus without leaving the premises.
At Truspace Prima Altiora Wakad, fitness and learning each have their own dedicated space. The gym includes a yoga and Zumba hall and a spinning room, while the library and tuition room and the musical room serve those with quieter interests. The indoor level also features a senior citizen lounge, an indoor play area, and a society office.
Outdoor Podium Escapes at Truspace Prima Altiora Apartments: Swim, Stroll, and Sit Back
The outdoor podium is where leisure takes center stage. A swimming pool and a kids’ pool come with 3.45 m wide pool decks, and a 1.50 m wide walking track offers a steady loop for morning or evening walks. A party lawn with stepped seating provides a relaxed spot for gatherings.
Evenings offer plenty of choice. A bonfire and barbecue deck, a buffet deck and hammock seating suit time with friends, while an active wellness zone, net cricket, and a floor games area keep things lively. Younger residents have a skating rink, a toddlers’ play area, and a toddler track, and the reading area, lazy lawn, and swing seating complete the zone.
Truspace Prima Altiora Pune: A Balanced Mix for Every Age Group
What sets this amenity line-up apart is its balance. Children get play areas and a skating rink. Adults get fitness spaces, pools, and co-working rooms. Senior residents get lounges, pavilions, and gentle walking paths.
Truspace Prima Altiora Wakad caters to different age groups through thoughtfully planned amenities. In a household with toddlers, teenagers, and grandparents, each person can find something suited to them without leaving the complex.
Truspace Prima Altiora: Amenities That Simplify Everyday Life
For anyone exploring luxury apartments in Wakad, amenities often tip the decision. Having sport, wellness, learning, and leisure inside the community saves time and makes an ordinary week more enjoyable. That is the appeal of living in Vinode Nagar with these facilities close at hand.
Buyers comparing new residential projects in Wakad can use the three zones as a simple checklist. The same applies to those browsing flats for sale in Wakad Pune. Note what your family would use every week, and the range on offer speaks for itself.
Truspace Prima Altiora Location— Roads, Schools, Hospitals, and Malls Within Easy Reach in Wakad
Truspace Prima Altiora Wakad: A Road Network That Keeps Pune Within Reach
Wakad’s road network connects residents to the rest of Pune with little fuss, and that is a big part of the neighborhood's appeal. Four major roads and corridors serve the area: the Pune-Mumbai Highway, Hinjawadi Road, Baner Road and Balewadi Road.
For residents of Prima Altiora Wakad, these routes shape the weekday rhythm, from the school run to the commute. Because the roads lead in different directions across the city, families can reach workplaces, shopping areas, and relatives’ homes without depending on a single route.
Flats Near Hinjawadi IT Park: Employment Hubs Close to Home
Many working professionals look at flats near Hinjawadi IT Park because a shorter commute gives time back every day. The project’s neighborhood connects to Hinjawadi IT Park and the surrounding business corridor, which is one of the city’s major employment hubs.
Another name to know is AEON West, an emerging Grade A business address. Together, these centers make Wakad a practical choice for IT and business professionals who want a home away from the office crowd but still within reach of it.
Prima Altiora Wakad Pune: Schools and Colleges Nearby
Families will find several educational names around the project. EuroSchool, Vedh Valley World School, Sanskruti International School, and Wakad ICSE are all part of the local school landscape, and Indira College adds a college option in the same area.
For families considering Truspace Prima Altiora Wakad, this range of nearby educational options matters when children are at different stages. A family with a young child and a teenager can look at more than one institution without moving to another part of the city. Visit the schools you are considering, since each has its own admission process and timings.
Truspace Prima Altiora Vinode Nagar: Hospitals and Healthcare Close By
Healthcare access is one of the first things buyers check, and the surroundings offer four hospitals. These are Aditya Birla Hospital, Varad Multispeciality Hospital, Punawale Multispeciality Hospital, and Hera Multispeciality Hospital.
Having several names to choose from gives families a sense of security for both routine care and the unexpected. It is a good idea to note which hospital sits on the most convenient route from your tower before you move in.
Truspace Prima Altiora Pune: Shopping and Leisure Beyond Your Doorstep
Residents of Truspace Prima Altiora Wakad Pune have a choice of places to spend their weekends. VisionOne Mall, Xion Mall, Elpro CitySquare Mall, and Grand Highstreet are the shopping and leisure destinations in the surroundings, covering everything from everyday errands to an enjoyable evening out.
These malls also reduce the need for long trips across the city for everyday purchases. Combined with the project’s own lifestyle spaces, they give residents a full routine of shopping, dining, and recreation close to home.
Prima Altiora Pune: How to Judge Connectivity Before You Decide
A list of landmarks tells you what is nearby, but it does not tell you how long the journey feels at 9 a.m. or 6 p.m. Traffic conditions vary through the day, so exact travel times from the site are best confirmed during a visit.
A practical approach is to drive from the site to your office, your child’s school, and the nearest hospital at the hours you would normally travel. This gives you real numbers, not estimates, and it helps you judge how the Truspace Prima Altiora Location fits your routine.
Truspace Prima Altiora: Where Connectivity Meets Everyday Living
Connectivity matters most when it supports the home you will return to every evening. The Tower C residences offer 2 BHK flats in Wakad at 791–797 sq. ft. of carpet area and 3 BHK flats in Wakad at 1,077–1,081 sq. ft., so the landmarks above can serve households of different sizes.
If the location of Truspace Prima Altiora Wakad Pune suits your routine, contact the Truspace team to check availability and arrange a visit. Walking the neighborhood yourself is the best way to confirm that the roads, schools, and hospitals suit your family.
Truspace Prima Altiora Price and Investment Potential—A Smart Entry Into Wakad’s Proven Market
Prima Altiora Wakad: Why a Proven Market Matters for Your Investment
Wakad has a long record of steady housing demand. Professionals working in the nearby IT and business hubs keep that demand going, and the area’s established social infrastructure supports it. For a buyer, this means investing in a neighborhood that has already shown how it performs.
A new project from a registered developer, Truspace Prima Altiora Wakad Pune, in such a settled locality offers several points in its favor. The sections below cover the demand base, the home mix, the scale of the project, and the pricing, so you can judge the opportunity with clear information.
Truspace Prima Altiora Wakad Pune: Four Points That Support Long-Term Value
The first point is the demand base. Professionals working in the IT and business hubs nearby create ongoing demand for quality homes in this belt. The second is the home mix. 2 BHK and 3 BHK sizes are the most commonly sought configurations, which widens the pool of future buyers and tenants.
The third factor is scale. Truspace Prima Altiora Wakad Pune is a 470-home project with 40+ amenities, offering a community lifestyle that can appeal to end-users. The fourth is the phased launch. Buying early in a multi-tower project gives buyers access to the first-phase selection of units and floors.
Truspace Prima Altiora Price: Starting Rates for 2 BHK and 3 BHK Homes
Here is the current pricing, based on carpet area:
Explore 2 BHK residences ranging from 791 to 797 sq. ft and spacious 3 BHK homes spanning 1,077 to 1,081 sq. ft.
At Truspace Prima Altiora Pune, these are starting prices, and final prices depend on the floor, the unit, and applicable charges. Ask for a complete cost sheet before you compare options.
Buyers searching for 2 BHK flats in Wakad will see that the entry point sits at the lower end of this range. Those looking at 3 BHK flats in Wakad can use the same table to check how the larger homes fit their budget.
Payment Plans at Prima Altiora Pune: What to Ask the Sales Team
The sales team at Truspace Prima Altiora Pune can share the current payment schedule, including construction-linked options. They can also explain taxes, registration, and other charges, which matter as much as the base price when planning your finances.
To get the latest plan and arrange a site visit, contact the team directly. A visit also lets you see the surroundings and the amenity layout before you commit.
Truspace Prima Altiora Vinode Nagar: Planning Around the Possession Timeline
The RERA possession date is December 2031, and the builder has committed to December 2030. The practical approach is to plan your finances around the RERA date and treat the earlier date as a target. That way, an early handover is a bonus and not something your plans depend on.
This matters for both end-users and investors. End-users can line up their current housing arrangements accordingly, and investors can gauge when the home might be ready for use or for tenants.
Prima Altiora by Truspace: Judging Value as a Buyer
Returns depend on market conditions, so no figure can be promised. A sound assessment looks at carpet-area rates, possession timelines, and the micro-market’s track record. Wakad’s steady demand and established infrastructure give you a strong base for that comparison.
For anyone exploring flats for sale in Wakad Pune, the combination of a settled neighborhood, popular home sizes, and a phased launch makes a clear case. Compare the numbers, ask for the current payment schedule, and visit the site before you decide.
Truspace Prima Altiora Wakad Pune— Five Reasons This Project Deserves a Spot on Your Shortlist
Prima Altiora Wakad: A Registered Project With a Verifiable Foundation
The first thing a careful buyer checks is whether a project is registered. Prima Altiora Wakad carries RERA number PR1260002602057, which gives buyers a documented foundation to rely on.
With Prima Altiora Wakad Pune, buyers can verify the RERA registration number themselves on the official RERA portal before making a commitment. Starting from a regulated, traceable base removes a great deal of doubt and lets you concentrate on evaluating the homes themselves.
Truspace Prima Altiora Amenities: A Wide Mix for Every Age Group
Prima Altiora Wakad Pune features more than 40 amenities within the project, thoughtfully planned for residents of every age. Pickleball courts, a co-working space, a skating rink, pools, and meditation areas highlight the variety of lifestyle facilities on offer.
That variety matters in daily life. Children get room to play and skate, working professionals get a place to focus without leaving the community, and older residents get calm spaces to unwind.
Truspace Prima Altiora: Quality-Focused Specifications
At Prima Altiora Wakad Pune, good specifications help determine how a home feels years after you move in. The structure is earthquake-resistant, the walls use AAC masonry, and the fittings come from recognized brands.
Inside, copper wiring with ELCB adds electrical safety, and smart-lock entry makes the front door more convenient. Together these details show a developer paying attention to what buyers notice only after living in a home.
Truspace Prima Altiora Vinode Nagar: A Settled, Well-Connected Neighbourhood
The project stands in Vinode Nagar, an established part of Wakad. Schools, hospitals, malls, and road links are already in place, so daily life works from the first day of possession.
That is a clear advantage over areas that are still developing. Families do not have to wait for the neighborhood to catch up, because the everyday essentials are already close by.
Prima Altiora Pune: Scale and a Phased Launch
The project spreads across 3.5 acres and includes three towers of 30 floors each, with 470 homes in all. Tower C opens the first phase, with Towers A and B to follow.
For anyone exploring new residential projects in Wakad, a phased launch lets you study the first tower in detail while the rest of the development takes shape around it. It is a useful way to compare layouts before you decide.
Truspace Prima Altiora: How to Test These Five Reasons Yourself
Reading about Prima Altiora only goes so far, so a site visit is the best way to judge the project. Check the RERA number, walk through the amenity areas, and ask to see the unit plans for the homes you prefer.
Then travel the roads around the project at the hours you would normally commute. If you want to take it further, the Truspace team can confirm current availability and arrange the visit.
Truspace Prima Altiora Wakad Pune— Final Thoughts Before You Choose Your Next Home
Truspace Prima Altiora Vinode Nagar: A Clear Proposition for Today’s Homebuyers
Prima Altiora offers a well-planned residential community in Vinode Nagar, Wakad. It combines a full range of amenities, practical 2 BHK and 3 BHK homes, and a location that suits both professionals and families. Few launches bring all three advantages together in one place.
For buyers who want a settled neighborhood instead of an unproven one, that combination is the core of the appeal. Everything below follows from it.
Prima Altiora Wakad: A Location That Works for Professionals and Families
The Truspace Prima Altiora Location sits close to the Hinjawadi IT corridor, the Pune-Mumbai Highway, and the Baner–Balewadi stretch. Professionals working in the IT and business hubs nearby get a commute-friendly address, and newer business addresses such as AEON West add to the area’s appeal. Anyone browsing Flats Near Hinjawadi IT Park will find this neighborhood a natural fit.
At Prima Altiora, families are well served by the surrounding social infrastructure. Reputed schools, multispecialty hospitals, malls, cafés, and daily-needs stores are already part of the locality. School runs, doctor visits, and grocery trips stay short, which makes the day-to-day routine easier.
Truspace Prima Altiora Amenities: A Complete Community Lifestyle
The project offers over 40 amenities across open spaces, indoor podium areas, and outdoor podium areas. Residents get two pickleball courts, a sports turf, a swimming pool with a kids’ pool, a 1.50 m wide walking track, and a skating rink. Indoors, there is a co-working space, a gym with a yoga and Zumba hall, a library and tuition room, and a senior citizen lounge.
At Prima Altiora, the amenities are thoughtfully planned to cater to every age group. Children have play areas, adults have fitness spaces and pools, and senior residents have lounges, pavilions, and gentle walking paths. For buyers who value a complete community lifestyle, this range is a real strength.
Prima Altiora Pune: Practical Homes and Clear Starting Prices
The 2 BHK homes have a carpet area of 791 to 797 sq. ft and start at ₹1.09 Cr. The 3 BHK homes have a carpet area of 1,077 to 1,081 sq. ft and start at ₹1.50 Cr. Final prices depend on the floor, the unit, and applicable charges, so the starting figures are a guide, not a quote.
Buyers comparing 2 BHK flats in Wakad or 3 BHK flats in Wakad should look at carpet-area rates as well as headline prices. Before committing, review the Truspace Prima Altiora Floor Plan for the home you prefer, and ask for the current Truspace Prima Altiora price along with the full cost sheet.
Truspace Prima Altiora: RERA Registration, a Launched Tower, and a Realistic Timeline
The project, Prima Altiora, is RERA registered, and the first tower is now launched. That gives buyers a chance to choose early in a major new development, with first-phase access to units and floors. Anyone exploring new residential projects in Wakad can weigh that early-choice advantage against the longer construction period.
On timelines, the RERA possession date is December 2031, and the builder commitment is December 2030. The sensible approach is to plan your finances around the RERA date and treat the earlier date as a target. Returns depend on market conditions, so no figure can be promised.
Truspace Prima Altiora: Frequently Asked Questions
1. Where is Truspace Prima Altiora located in Wakad?
The project is in Vinode Nagar, Wakad, Pune, a settled residential neighbourhood on the western side of the city. The Pune-Mumbai Highway, Hinjawadi Road, Baner Road and Balewadi Road connect the area to the rest of Pune, so daily travel is straightforward.
2. Is Prima Altiora RERA registered?
Yes. The project is registered under RERA number PR1260002602057, with the classification Residential and the sub-classification Apartments. Buyers can verify this number on the official RERA portal before making a decision.
3. What type of homes does Truspace Prima Altiora Pune offer?
The first launch, Tower C, offers 2 BHK and 3 BHK residences. The 2 BHK homes have 791–797 sq. ft. of carpet area, and the 3 BHK homes have 1,077–1,081 sq. ft. Each home has a private balcony, and 3 select BHK types also include a utility area.
4. What is the Truspace Prima Altiora price for 2 BHK and 3 BHK homes?
The 2 BHK homes start at ₹1.09 Cr, and the 3 BHK homes start at ₹1.50 Cr. These are starting figures, so the final amount depends on the unit you choose. Ask the Truspace sales team to confirm current pricing and any additional charges.
5. When will possession be given at Prima Altiora Pune?
The RERA possession date is December 2031, while the builder commitment is December 2030. It is sensible to plan around the RERA date and treat the earlier date as the developer’s own target.
6. What are the Truspace Prima Altiora Amenities?
The project offers more than 40 amenities across open, indoor and podium spaces. These include pickleball courts, a co-working space, a skating rink, pools and meditation areas. The mix is planned for every age group, from children to senior residents.
7. How big is Prima Altiora by Truspace?
The project spreads across 3.5 acres with three towers (A, B and C), each rising 30 floors, and 470 apartments in total. Tower C leads the launch, with Towers A and B to follow.
8. What does the Truspace Prima Altiora Floor Plan include?
Tower C has five home types: two 2 BHK plans and three 3 BHK plans. The 2 BHK carpet areas are 797 and 793 sq. ft., and the 3 BHK carpet areas are 1,076, 1,079 and 1,081 sq. ft. Kitchens follow a parallel layout, and a site visit is the best way to understand each plan.
9. Which schools, hospitals and malls are close to the project?
Nearby schools and colleges include EuroSchool, Vedh Valley World School, Sanskruti International School, Indira College and Wakad ICSE. Hospitals include Aditya Birla Hospital and Hera Multispeciality Hospital, while VisionOne Mall, Xion Mall, Elpro CitySquare Mall and Grand Highstreet cover shopping and leisure.
10. Is this a good option among new residential projects in Wakad for work near Hinjawadi?
The neighbourhood connects to Hinjawadi IT Park and its surrounding business corridor, and AEON West is an emerging Grade-A business address nearby. Travel times vary through the day, so test the drive at your usual commute hours during a site visit. The Truspace team can confirm current availability.
Getting to Know TruSpace: The Builder Behind the Homes
Who TruSpace Is and What It Builds
TruSpace is a Pune-based builder and developer, and its name signals what it wants to offer: spaces that feel true to the people who live in them. The company works across residential and commercial construction. Its focus is on homes that combine contemporary styling with practical, everyday usefulness.
What stands out about the brand is the emphasis on promises. The company presents itself as one that stays true to its word, keeps quality consistent, and treats clarity as part of good service. For anyone exploring real estate in Pune, that approach gives a useful starting point for understanding what TruSpace is about.
The brand has built a portfolio of named projects, including TruSpace Platina, TruSpace Premiera, TruSpace Prima Angulus, TruSpace Prima Domus, TruSpace Paloma, and Concord Pakhar. Each has its own character and location, but together they reflect a shared idea: a home should be well designed, well built, and easy to live in.
Modern Design with Timeless Appeal: The Core Idea
Many builders describe their work as modern. TruSpace pairs that word with another: timeless. The idea is that a home should look current when it is completed and still feel right years later.
Trends in architecture and interiors change quickly. Colors, finishes, and fashionable details can look dated within a few seasons. A timeless approach relies on qualities that last. These include good proportions, natural light, well-planned layouts, and materials that age gracefully. Homes designed on these principles tend to remain comfortable and attractive long after the first year of ownership.
TruSpace describes its homes as warm, spacious, and thoughtfully planned. Warmth here means more than color or décor. It refers to how a home feels when you walk in: bright rooms, comfortable proportions, and a layout that makes sense for daily routines. Space is about usability, not just size, so that every room has a purpose and moves naturally into the next.
Where TruSpace Fits in Pune’s Residential Landscape
Pune is one of India’s most active residential markets. It draws students, working professionals, growing families, and investors, and its neighborhoods range from established central areas to fast-developing suburbs. This variety gives buyers many choices and gives builders room to serve different needs.
Within this landscape, TruSpace focuses on well-located projects that suit varied preferences. Some developments are in established, well-connected neighborhoods. Others are in areas that have grown quickly as the city has expanded, such as Balewadi, where TruSpace Prima Domus is located.
Location matters because it shapes daily life. Access to workplaces, schools, markets, and healthcare affects how convenient a home feels. A builder that pays attention to location is considering how residents will actually live, not just how the building will look. TruSpace’s emphasis on prime locations reflects this thinking and gives its projects a practical foundation.
Residential and Commercial Spaces: The Scope of Work
While TruSpace is best known for residential projects, its stated approach covers both homes and commercial spaces. This breadth shows that the company’s principles apply beyond one type of building.
In residential work, the focus is on apartments that offer comfort, security, and thoughtful planning. These homes are designed for people at different stages of life, from first-time buyers to growing families. In commercial work, the same attention to planning and quality applies. Businesses need spaces that are functional, accessible, and reliable, and a builder with experience in both areas understands how different kinds of spaces work in practice.
Working across both areas also builds a broader skill set. Lessons from planning large residential communities can inform commercial projects, and the reverse is also true. For TruSpace, this variety supports a consistent standard of construction and design across everything it builds.
Why TruSpace Homes Appeal to Modern Families
Today’s families look for more than four walls and a roof. They want homes that support their routines, protect their safety, and offer comfort without constant maintenance. TruSpace’s approach responds to these expectations in several ways.
Practical infrastructure is one example. Features such as a sewage treatment plant, power backup through a diesel generator, and CCTV surveillance with intercom systems are part of what the company highlights. These are the kinds of facilities that residents notice every day, even if they rarely think about them. They add convenience and a sense of security to community living.
Vastu-compliant planning is another point of appeal. Many families value homes designed according to Vastu principles, and having this built into the planning from the start means residents do not need to make later adjustments.
Finally, the company’s emphasis on clear communication matters. Stating applicable charges upfront and working to meet agreed timelines helps families plan with confidence. When a builder is open about costs and schedules, buyers can focus on choosing a home that suits them. Together, these qualities help explain why TruSpace homes appeal to modern families who want comfort, security, and clarity in one place.
Mission, Vision, and Legacy: The Values Behind Every Project
The Mission: Keeping Promises Without Compromising Quality
A builder’s mission is easiest to understand through what it does repeatedly. For TruSpace, the mission centers on two ideas: remaining true to its promises and never letting quality slip. These are simple statements, but they carry real weight in an industry where a home is often the largest purchase of a person’s life.
Keeping a promise in construction means more than finishing a building. It means delivering the specifications that were discussed, the features that were shown, and the standards that were agreed upon. When a builder treats these commitments seriously, buyers can plan their finances, their move, and their future with greater confidence.
Quality, in this context, is not a single feature. It is the sum of many decisions made across planning, material selection, supervision, and finishing. A builder that refuses to compromise on quality accepts that shortcuts, even small ones, show up later in daily living. By placing this principle at the heart of its mission, TruSpace gives every project a common standard to measure itself against. The result is a consistent approach, whether the project is a compact apartment community or a larger residential development.
The Vision: Building Affordable Excellence
If the mission describes how a company works, the vision describes where it hopes to go. TruSpace’s vision is often summed up in the phrase “affordable excellence," a pairing that may sound ambitious but reflects a real need in the housing market.
Many buyers want a well-designed, well-built home without stretching their budgets beyond comfort. Excellence and affordability are sometimes treated as opposites, but they do not have to be. Careful planning, efficient construction practices, and a clear focus on what residents actually value can help deliver good homes at sensible prices. The aim is not to offer the most features at any cost but to offer the right features, built properly.
This vision also reflects an understanding that change is constant. Buyer expectations evolve, design preferences shift, and new construction methods emerge. A company that treats improvement as an ongoing process, raising its own standards over time, is better placed to serve future homeowners. For TruSpace, building affordable excellence means keeping that balance in view across every project, in prime locations, and for a wide range of households.
Years of Experience and the Journey So Far
Experience matters in construction because the work is complex. Every project involves land, approvals, engineering, labor, materials, and timelines, and handling all of these well takes practice. Companies that have been active for many years have usually learned from a wide range of situations, and that learning shapes how they plan and build today.
TruSpace presents itself as a builder with long-standing experience in the Pune market. Over the years, this experience has translated into a growing list of residential projects across different parts of the city. Each completed project adds to the company’s practical knowledge, including how layouts work in real life, how buildings age, and how residents use shared spaces.
A track record also builds recognition. Families who have lived in a builder’s earlier projects often share their experiences with friends and relatives, and this word of mouth becomes part of a brand’s story. While every journey has its own pace, a steady record of completed work gives a builder something valuable: evidence of what it can do. For anyone learning about TruSpace, its journey so far offers a useful picture of a company that has grown through consistent work rather than shortcuts.
Transparency in Timelines and Upfront Charges
One of the clearest values TruSpace highlights is transparency. In practical terms, this means two things: sticking to timelines and stating all applicable charges upfront.
Timelines matter because a home purchase is tied to many other parts of life. Families plan around school admissions, rental agreements, loan schedules, and family events. When a builder works to meet its stated schedule, buyers can make these plans with more certainty. Reliable delivery also reflects good internal management, since it requires coordination across planning, procurement, and construction.
Clear pricing matters just as much. Property purchases often involve costs beyond the base price, such as registration, maintenance deposits, and other applicable charges. When a builder lays these out clearly at the start, buyers can budget accurately and avoid surprises later. This openness supports a healthier relationship between builder and buyer because both sides begin with the same understanding.
Transparency is also a sign of confidence. A company that shares timelines and costs openly is showing that it is comfortable with scrutiny. For buyers, this creates a more relaxed decision-making process, where questions are welcomed and answers are clear. In an industry where trust is built slowly, this commitment gives TruSpace a strong foundation to work from.
How These Values Show Up in Everyday Decisions
Values only matter if they influence real choices. In a construction company, those choices happen constantly, from selecting a site to finalizing a floor plan to deciding how a building will be finished.
When quality is a stated priority, it shapes decisions about materials, workmanship, and inspection. When transparency is a priority, it shapes how information is shared with buyers, including timelines, specifications, and costs. When affordable excellence is the goal, it shapes how budgets are managed so that money goes towards what residents will notice and use rather than decoration that adds little lasting value.
These values also show up in the features that residents see once they move in. Infrastructure such as a sewage treatment plant, power backup, CCTV surveillance, and intercom systems reflects a view that good homes need dependable basics as well as attractive design. Vastu-compliant planning reflects attention to what many families care about. Even the emphasis on prime locations is a values-based decision, since it recognizes that daily convenience is part of quality living.
Taken together, these choices form a pattern. The mission, the vision, and the commitment to openness are not separate slogans but parts of a single approach. They guide how TruSpace plans its projects, how it communicates with buyers, and how it measures its own work. For readers getting to know the company, this consistency is one of the most useful things to understand, because it explains why the brand’s projects share a common character even when they differ in size, location, and style.
Construction Quality and Design Approach
A Design Philosophy of Warm, Spacious, and Functional Homes
Warmth is the feeling a home gives the moment someone steps inside. It comes from natural light, comfortable proportions, pleasant ventilation, and a layout that feels welcoming rather than cramped. It is less about decoration and more about how well the rooms are arranged and how comfortably the daily rhythm of a household moves through them.
Space is about making every square foot count. A well-planned home can feel generous even when the carpet area is modest, because rooms flow naturally, corridors do not waste room, and storage is placed where it is needed. Function ties these ideas together. A kitchen should be easy to work in, a bedroom should offer privacy and rest, and living areas should adapt to family gatherings and quiet evenings alike.
TruSpace describes its designs as contemporary, modern, and functional, and the aim is for these ideas to work together. Style gives a home its character, while function keeps it comfortable for years. By treating both as equally important, the design approach supports homes that look good and also work well in everyday use.
Planning and Choosing Prime Locations
A home is shaped by its surroundings as much as by its walls. For this reason, TruSpace places importance on building in prime locations, where daily life tends to be easier and more convenient for residents.
A prime location usually means good connectivity to workplaces, schools, markets, healthcare, and public transport. When these essentials are within reach, families save time on routine journeys and gain more room in their day. Over the years, that convenience adds up to a noticeably better quality of life.
Choosing a site also involves practical planning. A builder looks at the shape and orientation of the plot, access roads, the character of the neighborhood, and the way the area is expected to develop. These factors influence how the building is positioned, how light and air reach the apartments, and how residents will move in and out of the property.
Pune offers a wide range of neighborhoods, from established central areas to fast-growing suburbs, and each has its own appeal. TruSpace’s projects are spread across several of them, which allows buyers to choose a setting that matches their lifestyle and priorities. By selecting locations with care, the company gives each project a strong foundation before construction even begins.
Quality Standards in the Construction Process
Quality in construction is not something that can be added at the end. It has to be present at every stage, from the foundation to the final coat of paint. TruSpace states that quality is never compromised, and this commitment shapes how its projects are managed.
A strong construction process usually begins with sound planning. Drawings are prepared with attention to structural requirements, and materials are selected to suit the building’s needs. During construction, regular supervision helps ensure that work follows the plan, that workmanship is consistent, and that details such as alignment, finishing, and fittings meet the expected standard.
Quality also depends on the people doing the work. Skilled engineers, site supervisors, and tradespeople bring experience that cannot be replaced by drawings alone. When a builder invests in capable teams and clear processes, the result is a building that is solid, tidy, and dependable.
Many of the features residents value most are quiet ones. A well-built structure resists the wear of everyday use, and carefully installed services work reliably, while neat finishing makes a home pleasant to live in. These details rarely draw attention, yet they define the long-term experience of ownership. By treating quality as an ongoing responsibility, TruSpace aims to deliver homes that continue to feel well made long after the keys are handed over.
Vastu-Compliant Planning
It is also a place that should feel balanced and harmonious. Vastu principles, which guide the placement and orientation of rooms, are important to a large number of buyers in India, and TruSpace includes Vastu-compliant planning as part of its approach.
Vastu guidance typically addresses matters such as the direction of the main entrance, the placement of the kitchen, the location of bedrooms and prayer spaces, and the way natural light and air move through the home. Many of these ideas also align with practical design goals, since good orientation can improve daylight, ventilation, and comfort.
Building Vastu considerations into the original plan is much more effective than trying to adjust a finished apartment. When the layout is designed with these principles from the start, residents can move in with confidence, without needing alterations or compromises. It also saves families the time and expense of making changes later.
This attention to Vastu reflects a broader point about the company’s thinking. A good builder listens to what buyers care about and incorporates those priorities into the design. By offering Vastu-compliant homes, TruSpace respects the preferences of many households and helps them feel at ease in their new surroundings from the first day.
Delivery Discipline: Sticking to Timelines
A beautiful design and a strong build mean little if a home arrives much later than promised. For this reason, delivery discipline is an important part of TruSpace’s approach, and the company emphasizes that it works to stick to its timelines.
Meeting a schedule in construction takes careful coordination. Approvals must be in place, materials must arrive when needed, teams must work in the right sequence, and each stage must be completed before the next begins. Planning ahead and monitoring progress closely help a project stay on track, even when unexpected challenges arise.
For buyers, reliable timelines bring real peace of mind. Families often arrange school admissions, notice periods on rented homes, loan repayments, and family events around the expected move-in date. When a builder respects the agreed schedule, these plans can move forward smoothly and with less stress.
Delivery discipline also reflects the company’s wider values. A builder that keeps its schedule is showing that it takes its commitments seriously, which supports the same principles of honesty and reliability found in its mission. Together with clear communication about costs and progress, timely delivery helps build trust between the company and the families it serves. It turns a promise on paper into a home that is ready when it is needed.
Signature Projects and Features for Everyday Living
A Look at the Signature Projects: Platina, Premiera, Prima Angulus, Prima Domus, Paloma, and Concord Pakhar
A builder’s projects are the clearest picture of its work, and TruSpace’s portfolio includes several named developments across Pune. Each one has its own setting and identity, while sharing the same focus on thoughtful design and dependable construction.
TruSpace Platina is located in Balewadi, an area known for its connectivity and steady residential growth. TruSpace Prima Angulus and TruSpace Prima Domus are also in Balewadi, which gives the company a visible presence in that neighborhood. TruSpace Premiera is in Koregaon Park, one of the city’s well-known and established localities, and TruSpace Paloma is in Lohegaon, an area that has seen growing residential interest. Concord Pakhar is in Erandwane, a central and well-connected part of the city.
Together, these projects show a pattern: TruSpace builds in areas where daily life is convenient and where residents can reach workplaces, schools, and markets without difficulty. The names themselves are distinctive, and each project carries its own character, but the underlying approach stays consistent. Homes are planned to be warm, functional, and comfortable, with the practical facilities that modern families expect. For readers getting to know the brand, this portfolio offers a useful overview of where TruSpace has built and what it values.
Homes for Different Budgets and Lifestyles
No two households are alike. A young professional may want a compact, well-located apartment, while a growing family may look for larger rooms and more privacy. TruSpace’s range of projects reflects this variety, offering options that suit different needs and budgets.
Some developments are designed as smaller, efficient homes for first-time buyers or individuals who value location and convenience. Others offer more spacious apartments for families who want extra room to live, work, and relax. Across the portfolio, the company aims to match its homes to the people most likely to enjoy them, rather than offering a single style for everyone.
This range also connects to the company’s vision of affordable excellence. A home does not have to be large or expensive to be well designed. Careful planning can make even a modest apartment feel open and comfortable, and good construction gives it lasting value. By offering a mix of home sizes in different locations, TruSpace gives buyers the chance to find a project that fits their stage of life. Whether someone is buying their first home or moving to a larger one, the aim is the same: a well-built space that feels right from the first visit.
Infrastructure and Safety: Sewage Treatment, Power Backup, CCTV, and Intercom
Some of the most valuable features of a residential community are the ones that work quietly in the background. TruSpace highlights several of these as part of its projects, and each one contributes to everyday comfort and security.
A sewage treatment plant supports responsible water management within the community. By treating wastewater on site, it helps reduce pressure on public systems and supports cleaner surroundings. For residents, it means a more considered approach to the environment and to the long-term upkeep of the property.
Power backup through a diesel generator keeps essential services running during outages. Lifts, common-area lighting, and water pumps can continue to work, so daily routines are less likely to be disrupted. This is a feature families notice most when they need it, and it adds a steady sense of reliability.
CCTV surveillance and intercom systems support safety and communication. Cameras in common areas add a layer of monitoring, while intercom connections allow residents to confirm visitors before they enter. Together, they help create a secure environment where families, including children and older members, can feel comfortable. TruSpace has also held safety awareness programs at its Prima Domus community, which shows that security is treated as an ongoing concern and not just a set of installed devices.
How the Layouts Support Daily Comfort
A good layout is easy to overlook because it works so naturally. When rooms are placed sensibly and spaces flow well, daily life feels easier. TruSpace’s design approach is built around this idea, with the goal of making each home comfortable in practical ways.
Apartments planned with good orientation and sensible window placement tend to feel brighter and fresher, which improves comfort and can reduce the need for artificial lighting during the day. Rooms that open onto each other smoothly also make a home feel larger and more connected.
Privacy and separation matter just as much. Bedrooms are placed to offer rest and quiet, while living and dining areas are arranged for family gatherings and visitors. Kitchens are planned for convenience, with enough room to move and work. Storage is placed where it is most useful so that everyday items have a proper home.
Vastu-compliant planning adds another layer for many families, giving them confidence that the home’s orientation and room placement suit their preferences. When all of these elements come together, the result is a home that supports daily routines without effort. Residents do not need to think about the layout, because it simply works, and that quiet usefulness is one of the clearest signs of good design.
Thoughtful Features That Add Lasting Value
The value of a home is not measured only on the day of purchase. It grows or fades according to how well the building serves its residents over the years. TruSpace’s feature set is designed with this long view in mind.
Reliable infrastructure is one of the strongest examples. Facilities such as water treatment, power backup, and security systems reduce everyday worries and make the community easier to manage. When these basics are well planned, residents can focus on enjoying their homes instead of dealing with avoidable problems.
A good location adds to lasting value as well. Homes in connected, well-established, or steadily developing neighborhoods tend to remain convenient and appealing as the city grows. Convenience for work, school, and daily errands is something families have appreciated for many years.
Finally, clear communication helps protect value. When charges are stated upfront and timelines are respected, buyers begin their ownership with confidence and clarity. Combined with thoughtful design, dependable construction, and a safe, well-equipped community, these elements give TruSpace homes a solid foundation. They help create spaces that feel comfortable today and remain meaningful as families grow, change, and settle into the neighborhoods they call home.
People, Community, and the Road Ahead
The Leadership and Team Behind the Brand
Every building begins as an idea in someone’s mind, and behind every idea at TruSpace is a group of people who turn it into a finished home. Leadership sets the direction for any construction company, deciding which projects to take up, which standards to follow, and which values to protect. At TruSpace, that direction is shaped by a few clear principles: keep promises, protect quality, and communicate openly with buyers.
Good leadership in real estate is not only about vision. It also means making steady decisions about planning, budgeting, approvals, and delivery, often under changing conditions. Leaders who have worked in the market for many years usually develop a feel for what buyers need, what neighborhoods are growing, and how to balance cost with quality. This practical judgement helps a company stay consistent from one project to the next.
A builder’s team extends well beyond its leadership. Architects shape the design, engineers ensure the structure is sound, project managers keep work on schedule, and sales and customer relations staff guide buyers through the process. Each role supports the others, and the quality of a finished home often reflects how well these groups work together. When communication is clear and everyone understands the shared goals, projects move forward with fewer delays and better results. For TruSpace, this teamwork is part of how its values turn into real buildings.
Skilled Professionals and Work Culture
A company’s work culture shapes the quality of its output. When people feel that their skills are valued and their contributions matter, they tend to take greater care in what they do. In construction, where hundreds of small decisions affect the final result, this care is especially important.
TruSpace presents itself as an organization that offers opportunities to people with the right skills and experience, and it invites professionals to join its team. This open approach suggests a company that values talent and wants to grow with capable people. Whether someone works in design, site engineering, sales, or administration, a supportive environment helps them contribute their best.
Skilled tradespeople are just as important. Masons, electricians, plumbers, carpenters, and finishing teams carry out the detailed work that residents will see and use every day. Their experience determines how neat a wall looks, how reliably a fitting works, and how well a home holds up over time. When a builder respects this work and supports it with clear planning and supervision, the benefits show in the final product.
A positive culture also supports consistency. Teams that understand a company’s standards and share its commitment to honesty and quality are more likely to deliver the same level of work across different projects. This is one reason the people behind a brand matter as much as the buildings themselves.
Community Initiatives and Social Responsibility
A responsible builder looks beyond its own sites. Homes exist within neighborhoods and cities, and the way a company contributes to those communities says a great deal about its character. TruSpace has taken part in several community-focused activities that reflect this broader view.
One notable example is the construction of 130 household toilets in Bhau Padal Wasti, Bopodi. Access to proper sanitation is a basic need that improves health, dignity, and daily life, and a project of this kind shows how construction skills can be used for public benefit. It reflects an understanding that building well can mean more than creating apartments for sale.
The company has also been associated with an initiative to support police personnel through personality development. Programs like this focus on communication, confidence, and personal growth, and they help strengthen the people who serve the public. Another example is the safety awareness program held at TruSpace Prima Domus, which helped residents learn about practical safety practices in their community.
Relationships with Homeowners and Families
A home sale does not end when the paperwork is signed. For many families, the relationship with a builder continues through possession, settling in and long-term living. How a company treats its homeowners during this period says a lot about its values.
TruSpace speaks of its homeowners as happy families, a phrase that reflects the way it measures success. The goal is not only to complete buildings but also to create homes where people feel comfortable and secure. When residents are satisfied, they become the best advocates for a brand, recommending it to friends and relatives and helping its reputation grow through genuine experience.
Clear communication is central to these relationships. Stating charges upfront, sharing timelines honestly, and responding to questions with clarity help buyers feel respected. Families can plan their finances, arrange their move, and look forward to their new home without uncertainty.
Community living also benefits from thoughtful management. Reliable infrastructure, safe common areas, and well-planned facilities help residents feel at ease, and activities such as safety awareness programs encourage a sense of shared responsibility. Over time, a well-run community becomes more than a collection of apartments. It becomes a neighborhood where people know each other, look out for each other, and take pride in where they live. This is the kind of outcome a family-focused builder works toward.
Key Takeaways About TruSpace
First, the company is built on a straightforward set of values: keep promises, protect quality, and communicate openly. These ideas shape its mission, guide its vision of affordable excellence, and influence everyday decisions from planning to delivery.
Second, its design philosophy centers on homes that are warm, spacious, and functional. Attention to light, layout, Vastu-compliant planning, and practical infrastructure such as water treatment, power backup, CCTV surveillance, and intercom systems helps make daily living comfortable and secure.
Third, its portfolio of projects across Pune, including Platina, Premiera, Prima Angulus, Prima Domus, Paloma, and Concord Pakhar, offers options for different budgets, lifestyles, and locations. Each project reflects the same underlying approach, even as settings and sizes vary.
GALLERY
.jpg)
.jpg)
.jpg)
AMENITIES

Parking

CCTV

Gym
.jpg)
Cover Parking

Swimming Pool

Indoor Games

Lift

Yoga

Children Play Area
.jpg)
Landscape garden

Backup

Security Guard

Entrance Gate
PROJECT LAYOUT
.jpg)
UNIT PLAN
.jpg)
Truspace Prima Altiora - 2 BHK : 791 sq.ft.
.jpg)
Truspace Prima Altiora - 3 BHK : 1,076 sq.ft.
.jpg)
Truspace Prima Altiora - 3 BHK : 1,081 sq.ft.
FLOOR PLAN
.jpg)
Truspace Prima Altiora - Typical floor plan
.jpg)
Truspace Prima Altiora - Typical floor plan
.jpg)
Truspace Prima Altiora - Typical floor plan
LOCATION
Select Facility To Show
EMI CALCULATOR
Our Bank Partners












OTHER PROJECTS AT WAKAD
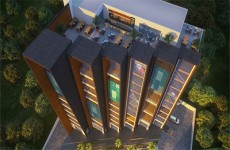
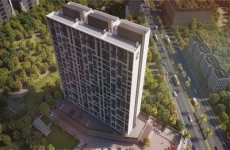
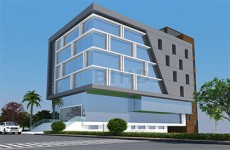
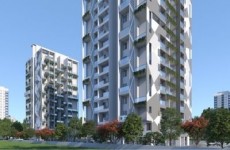
.jpg)
.jpg)
.jpg)
.jpg)



.jpg)
.jpg)
.jpg)
.jpg)
.jpg)
.jpg)
.jpg)

.jpg)
.jpg)
.jpg)



.jpg)

.jpg)


.jpg)


_enhanced.jpg)

.jpg)

.jpg)



.jpg)




.jpg)
.jpg)

.jpg)
.jpg)
.jpg)
.jpg)


.jpg)
.jpg)
.jpg)
.jpg)
.jpg)
.jpg)
.jpg)
.jpg)
.jpg)
.jpg)


.jpg)
.jpg)

.jpg)


_enhanced.jpg)

.jpg)

.jpg)



.jpg)



.jpg)
.jpg)

OTHER PROJECTS BY TruSpace

.jpg)
BLOGS
Is Godrej Elanor Mahalunge Pune the Right Choice for Buying a Premium 3 BHK Home in West Pune?
Posted on: November 8, 2026
Is Godrej Elanor Mahalunge Pune the Right Choice for Buying a Premium 3 BHK Home in West Pune?<span sty...
Read MoreVastu for a Rohan Nitara Pune Flat: Entrance, Kitchen, and Bedroom Directions Every Buyer Should Check
Posted on: October 26, 2026
Vastu for a Rohan Nitara Pune Flat: Entrance, Kitchen, and Bedroom Directions Every Buyer Should Check<p...
Read MoreTOP LINKS
Properties in Pune
Properties in Mumbai
Properties in Lonavala
Properties in Nashik
Properties in Sangli
Properties in Aurangabad
Properties in Akurdi
Properties in Alandi
Properties in Alandi Mhatobachi
Properties in Ambegaon
Properties in Aundh
Properties in Balewadi
Properties in Baner
Properties in Bavdhan
Properties in Bhavani Peth
Properties in Bhegadewadi
Properties in Bhosale Nagar
Properties in Bhosari
Properties in Bhugaon
Properties in Bhukum
Properties in Bibwewadi
Properties in Bopgaon
Properties in Bopkhel
Properties in Bopodi
Properties in Camp
Properties in Chakan
Properties in Chandani Chowk
Properties in Chande
Properties in Chandkhed
Properties in Charholi
Properties in Charoli
Properties in Charoli budruk
Properties in Chikhali
Properties in Chinchwad
Properties in Chovisawadi
Properties in Dapodi
Properties in Dehu
Properties in Dhankawadi
Properties in Dhanori
Properties in Dhayari
Properties in Dighi
Properties in Donaje
Properties in Dudulgaon
Properties in Erandwane
Properties in Fatima Nagar
Properties in FC Road
Properties in Fursungi
Properties in Gahunje
Properties in Ghorpadi
Properties in Gultekadi
Properties in Hadapsar
Properties in Handewadi
Properties in Hinjawadi
Properties in Hinjewadi
Properties in Kalewadi
Properties in Kalyani Nagar
Properties in Kamshet
Properties in Kanhe
Properties in Karanjgaon
Properties in Karve Nagar
Properties in Kasarsai
Properties in Katraj
Properties in Keshav Nagar
Properties in Kesnand
Properties in Kharadi
Properties in Khed
Properties in Khed Shivapur
Properties in Kirkatwadi
Properties in Kiwale
Properties in Kondhwa
Properties in Kondhwa Khurd
Properties in Koregaon Mul
Properties in Koregaon Park
Properties in Kothrud
Properties in Lavale
Properties in Law College Road
Properties in Lohegaon
Properties in Loni Kalbhor
Properties in Lulla Nagar
Properties in Lullanagar
Properties in Maan
Properties in Magarpatta
Properties in Mahalunge
Properties in Mahalunge Nx
Properties in Mamurdi
Properties in Mangalwar Peth
Properties in Manjri
Properties in Market Yard
Properties in Marunji
Properties in Maval
Properties in Model Colony
Properties in Mohammadwadi
Properties in Moshi
Properties in Mukund Nagar
Properties in Mulshi
Properties in Mundhwa
Properties in Nanapeth
Properties in Nande
Properties in Narayan Peth
Properties in Narayangaon
Properties in Narhe
Properties in Navi Peth
Properties in Nere
Properties in New Baner
Properties in NIBM
Properties in Nigdi
Properties in Parandwadi
Properties in Parvati
Properties in Parvati Darshan
Properties in Pashan
Properties in Pimple Gurav
Properties in Pimple Nilakh
Properties in Pimple Saudagar
Properties in Pimpri
Properties in Pimpri Chinchawad
Properties in Pimpri Chinchwad
Properties in Pimpri-Chinchwad
Properties in Pirangut
Properties in Pisoli
Properties in Prabhat Road
Properties in Pradhikaran
Properties in Punawale
Properties in Pune Satara Road
Properties in Rahatani
Properties in Ranjangaon
Properties in Rasta Peth
Properties in Ravet
Properties in Sadashiv Peth
Properties in Sahakar Nagar
Properties in Salisbury Park
Properties in Sangamwadi
Properties in Sangvi
Properties in Shewalewadi
Properties in Shikrapur
Properties in Shirgaon
Properties in Shivaji Nagar
Properties in Shivaji Nagar
Properties in Shivajinagar
Properties in Shukrawar Peth
Properties in Sinhagad Road
Properties in Somatane
Properties in Somwar Peth
Properties in Sopan Baug
Properties in Spine Road
Properties in Sus
Properties in Sus Baner
Properties in Talawade
Properties in Talegaon
Properties in Talegaon Dabhade
Properties in Talegaon Dhamdhere
Properties in Tathavade
Properties in Tathawade
Properties in Tathwade
Properties in Thergaon
Properties in Theur
Properties in Tingre Nagar
Properties in Tulapur
Properties in Uday Baug
Properties in Undri
Properties in Urse
Properties in Uruli Kanchan
Properties in Vadgaon
Properties in Vadgaon Budruk
Properties in Varve
Properties in Viman Nagar
Properties in Vishrantwadi
Properties in Wadgaon
Properties in Wadgaon Budruk
Properties in Wadgaon Sheri
Properties in Wadmukhwadi
Properties in Wagholi
Properties in Wakad
Properties in Wanowrie
Properties in Warje
Properties in Yewalewadi
Properties in Zendewadi