





Shankeshwar Group
Shankeshwar Ala Carte Homes
Near D Mart Hinjawadi,
Hinjewadi, Pune
Rs. 1.04 Cr * - 1.66 Cr*
Size : 761.976 - 1243.015 Sq.ft.
Updated On : Sep, 2026

PROJECT MAHARERA INFORMATION
MahaRERA:https://maharera.mahaonline.gov.in
| Project QR Code | Maharera No. | Project/Phase Name | Proposed Date Of Completion | Total area (sq.m) |
Total Acre | Total Units | Total Tower |
|---|---|---|---|---|---|---|---|
| PR1261012600728 | Shankeshwar Ala Carte Homes | December - 2032 | 13613.00 | 3.36 | 164 | 4 |
| Rera No. : PR1261012600728 |
| Project Name | Proposed Date Of Completion |
Total Units |
|---|---|---|
| Shankeshwar Ala Carte Homes | December - 2032 | 164 |
| Total area (sq.m) |
Total Acre | Total Building |
| 13613.00 | 3.36 | 4 |
PRICE
| Type | Project/Phase Name | Tower | Total Carpet area (sq.m) |
Basic Carpet area (sq.m) |
Total Carpet area (sq.ft) |
Basic Carpet area (sq.ft) |
All Inclusive Price (INR) |
|---|---|---|---|---|---|---|---|
| 2 BHK | Shankeshwar Ala Carte Homes | 4 | 70 | 0 | 761 | 0 | 1.04 Cr*Onwards |
| 2 BHK | Shankeshwar Ala Carte Homes | 4 | 83 | 0 | 902 | 0 | 1.21 Cr*Onwards |
| 3 BHK | Shankeshwar Ala Carte Homes | 4 | 104 | 0 | 1122 | 0 | 1.51 Cr*Onwards |
| 3 BHK | Shankeshwar Ala Carte Homes | 4 | 115 | 0 | 1243 | 0 | 1.66 Cr*Onwards |
ABOUT - SHANKESHWAR ALA CARTE HOMES
Shankeshwar Ala Carte Homes Hinjawadi Pune: 2 & 3 BHK Residences for Flexible Urban Living
A Residential Concept Built Around Different Lifestyle Needs
Shankeshwar Ala Carte Homes Hinjawadi is a residential project by Shankeshwar Group in Hinjawadi Phase 1, Pune. Positioned near D Mart Hinjawadi, the development offers 2 and 3 BHK residences planned around different household requirements and preferences.
The project takes a flexible approach to residential planning, giving homebuyers multiple layout choices instead of relying on a single standard configuration. At À La Carte Homes Pune, practical interior spaces, selected balconies, walk-in wardrobes, and dedicated pooja spaces contribute to a home environment that can be adapted to everyday routines.
Shankeshwar Ala Carte Homes Offers Two Distinct Ways to Shape Your Home Life
For buyers comparing a 2 BHK in Shankeshwar A la Carte Homes with a larger configuration, the project provides options suited to different family sizes and lifestyle expectations. The availability of 3 BHK in Shankeshwar A la Carte Homes adds another choice for households seeking additional living space.
Selected configurations also provide the possibility of combining two 2 BHK residences into a larger 4 BHK layout, subject to approved plans. À La Carte Homes offers an added element of flexibility for buyers whose space requirements may differ from conventional apartment formats.
Shankeshwar Ala Carte Homes Near D Mart Hinjawadi
The location is one of the defining aspects of the project. Shankeshwar Ala Carte Homes Near D Mart Hinjawadi places the development within Hinjawadi Phase 1, an established employment corridor in Pune.
The project is positioned with access to major IT companies and business parks, while educational institutions, healthcare facilities, shopping destinations, and everyday conveniences are also accessible from the surrounding area. For professionals working within Hinjawadi, the location adds practical relevance to the residential offering.
Lifestyle Spaces Across the Development
Spread across approximately 3.5 acres, À La Carte Homes Hinjawadi incorporates amenity areas across the ground, podium, and terrace levels. The project information highlights sports, fitness, recreation, wellness, and social spaces as part of the overall residential environment.
These spaces are planned to support different aspects of daily life, from active recreation and fitness to relaxation and community interaction. Designated green and recreational areas further contribute to the community-oriented character of the development.
Shankeshwar Ala Carte Apartments with Practical Specifications
The residential specifications add functional details to the apartment offering. Shankeshwar Ala Carte Apartments include features such as concealed copper wiring, vitrified flooring, and laminated entrance doors. Selected homes also provide balconies and walk-in wardrobes, adding useful elements to everyday residential planning.
Rather than focusing only on apartment size, Shankeshwar Ala Carte presents different configurations and layout possibilities that allow buyers to consider how a residence fits their individual requirements.
Why Consider Shankeshwar Ala Carte Homes Pune?
Shankeshwar Ala Carte Homes Pune brings together 2- and 3-BHK configurations, flexible planning, lifestyle amenities, and a Hinjawadi Phase 1 location. Its proximity to D Mart and the wider IT corridor makes the project relevant for professionals, families, and buyers seeking residential options in western Pune.
For anyone researching luxury 2 & 3 BHK in Hinjawadi, the project provides configuration choices that can be evaluated according to space requirements, preferred layout, and lifestyle needs. Buyers should review the applicable approved plans, specifications, and project documentation before making a purchase decision.
Shankeshwar Ala Carte Homes by Shankeshwar Group: Understanding the Developer Behind À La Carte Homes
Shankeshwar Group and Its Role in Shankeshwar Ala Carte Homes
Shankeshwar Ala Carte Homes is being developed by Shankeshwar Group in Hinjawadi Phase 1, Pune. The developer brings its residential development experience to the project, with the supplied portfolio information indicating more than 1,300 units sold and a combined developed area of over 46 lakh sq. ft. across its projects.
For buyers researching À La Carte Homes Pune, understanding the developer is an important part of evaluating the project. For a Luxury Apartment in Hinjawadi Pune, the developer’s role extends beyond construction to residential planning, space utilization, and the integration of shared lifestyle facilities within the development.
A Residential Approach Reflected in Shankeshwar Ala Carte
The planning approach visible in Shankeshwar Ala Carte focuses on giving residents different spatial choices. The project includes multiple apartment configurations, allowing households to consider layouts according to family size, lifestyle preferences, and longer-term space requirements.
This flexibility is particularly relevant for buyers comparing the 2 BHK in Shankeshwar Ala Carte Homes with the 3 BHK in Shankeshwar Ala Carte Homes. For buyers considering a Luxury Apartment in Hinjawadi Pune, the development provides multiple residential options that can be assessed according to individual household needs rather than presenting a single residential format.
What Buyers Should Check Before Choosing Shankeshwar Ala Carte Homes Hinjewadi
A developer profile provides useful background, but it should form only one part of the purchase evaluation. Buyers considering Shankeshwar Ala Carte Homes Hinjawadi should independently review relevant project documentation, applicable approvals, construction progress, and information relating to previously completed developments.
Project-specific documents related to Shankeshwar Ala Carte Homes By Shankeshwar Group are particularly important when assessing aspects such as apartment configuration, specifications, amenities, and applicable purchase terms. Reviewing these documents helps buyers understand the project through verified information rather than relying only on general project descriptions.
Shankeshwar Ala Carte Apartments: A Focus on Flexible Planning
The development’s emphasis on multiple residential layouts and shared lifestyle facilities forms a central part of Shankeshwar Ala Carte Apartments. The approach gives prospective residents an opportunity to compare different configurations while considering how each option may suit their household requirements.
Overall, the information supplied for Shankeshwar Ala Carte Homes by Shankeshwar Group presents a developer-led residential project focused on flexible apartment planning, efficient space utilization, and everyday lifestyle facilities in Hinjawadi Phase 1.
What Makes Shankeshwar A la Carte Worth Exploring in Hinjawadi?
Flexible Home Options for Different Lifestyle Needs
Shankeshwar Ala Carte Homes Near D Mart Hinjawadi Pune is designed around the idea that every household has different space requirements. Instead of limiting buyers to one standard apartment format, the project offers multiple configurations that can be evaluated according to family size, lifestyle, and preferred home layout.
This flexibility makes the project relevant for buyers comparing different residential requirements in Hinjawadi. The available 2 and 3 BHK options allow prospective residents to consider the amount of space and layout that fits their everyday routines.
Thoughtful Features Within Shankeshwar Ala Carte Homes Hinjawadi
One of the notable aspects of Shankeshwar Ala Carte Homes Hinjawadi is the variation between selected apartment layouts. Certain 2 BHK residences include walk-in wardrobes, while selected 3 BHK configurations provide additional balconies, toilets, and dedicated spaces.
For a New Launch Apartment in Hinjawadi, these details can influence how a home functions on a daily basis. Buyers can therefore evaluate the available configurations not only by bedroom count but also by the practical features incorporated into each approved layout.
Lifestyle Amenities Designed for Everyday Use
Shankeshwar Ala Carte also includes spaces intended for recreation, fitness, and community interaction. Sports facilities, landscaped areas, and fitness zones create opportunities for residents to remain active, while community spaces provide settings for relaxation and social interaction.
For a New Launch Apartment in Hinjawadi, the range of facilities can be relevant to households with different routines and age groups. Rather than treating amenities as an additional feature, the project incorporates recreational areas into the overall residential environment.
A Hinjawadi Phase 1 Location for Working Professionals
The location of Shankeshwar Ala Carte Homes Hinjawadi Pune is another factor prospective buyers can consider. Situated in Hinjawadi Phase 1, the project is positioned within an established IT employment area.
For professionals working in nearby IT parks, being located within the broader employment corridor can be relevant to everyday commuting. The surrounding area also provides access to educational institutions, hospitals, shopping centers, and major roads, supporting routine household requirements.
Comparing 2 BHK and 3 BHK Options
For buyers considering a 2 BHK in Shankeshwar A la Carte Homes, selected layouts provide features such as walk-in wardrobes that add practical storage space. Those considering a 3 BHK in Shankeshwar Ala Carte Homes can explore configurations offering additional balconies, toilets, and dedicated spaces, depending on the selected layout.
For a Metro-Connected Apartment in Hinjawadi, the choice ultimately depends on the household's preferred space arrangement and daily requirements. Reviewing individual approved plans is therefore important before selecting a configuration.
Shankeshwar Ala Carte Homes Hinjawadi Pune: Location Advantages of Hinjawadi Phase 1
Why the Hinjawadi Phase 1 Adds Relevance to Shankeshwar A la Carte
Shankeshwar Ala Carte Homes Hinjawadi Pune is situated in Hinjawadi Phase 1, near D Mart, placing the project within one of Pune’s established IT and employment-oriented areas. The neighborhood brings together technology workplaces, residential communities, retail destinations, educational institutions, healthcare facilities, and everyday conveniences.
For professionals employed in nearby technology parks, Shankeshwar Ala Carte Homes By Shankeshwar Group offers a residential setting within the Hinjawadi area that may be convenient for those seeking to live closer to their workplace. However, commute duration can vary considerably based on the office location, selected route, traffic conditions, and travel time. Buyers should therefore assess connectivity according to their individual daily schedule.
Everyday Convenience Near Shankeshwar Ala Carte Homes Near D Mart Hinjawadi
The location of Shankeshwar Ala Carte Homes Near D Mart Hinjawadi offers a convenient landmark for residents assessing everyday accessibility. With D Mart located near the project, routine shopping can be planned around an established retail destination.
The surrounding neighborhood also includes restaurants, retail outlets, schools, healthcare facilities, and other services. For families, having different categories of everyday infrastructure within the wider area can simplify routine requirements related to education, healthcare, shopping, and leisure.
Access to Established IT Employment Centers
One of the notable location considerations for Shankeshwar Ala Carte is its proximity to several technology and employment hubs in Hinjawadi. According to the project information provided, the approximate distances are
- Infosys: 1.8 km
- Wipro: 3.6 km
- Cognizant Technologies: 3.3 km
- Accenture: 3.4 km
- Persistent Systems: 3.2 km
- Tech Mahindra: 8.3 km
- LTIMindtree: 3.3 km
These distances are approximate and may change depending on the route followed and the specific entrance of each destination. Professionals should check the actual journey from the project to their workplace before making a residential decision.
Everyday Learning and Healthcare Needs Within Reach of À La Carte Homes Hinjawadi
The surrounding Hinjawadi area also offers access to educational and healthcare destinations. The project information identifies Mahindra International School, VIBGYOR, and Elpro International School among the schools in the broader vicinity.
For Shankeshwar Ala Carte Hinjawadi Pune, healthcare options mentioned include Ruby Hall Clinic and LifePoint Hospital. For shopping and entertainment, Xion Mall and Phoenix Mall are also identified in the supplied information, although actual accessibility may vary depending on the destination, selected route, and traffic conditions.
For families considering À La Carte Homes Hinjawadi, this mix of social infrastructure can be an important part of evaluating how well the location aligns with everyday requirements.
Road Connectivity for Work and Daily Travel
The Hinjawadi Phase 1 location of Shankeshwar Ala Carte Homes Pune provides access to surrounding road networks connecting Hinjawadi with Wakad and other parts of Pune. This connectivity can be relevant for residents who regularly travel for employment, education, shopping, or other activities.
However, distance alone does not determine commuting convenience. Peak-hour congestion, road conditions, travel schedules, and the final destination can all affect journey times. Prospective buyers should consider these factors during their site evaluation.
A Location Built Around Work and Everyday Requirements
The location of Shankeshwar A la Carte Homes Hinjawadi brings together access to IT employment centers, social infrastructure, retail destinations, and road networks within the wider Hinjawadi Phase 1 area.
For prospective buyers considering Shankeshwar Ala Carte Hinjawadi Pune, the practical value of the location ultimately depends on their workplace, family requirements, preferred travel routes, and daily routine. Evaluating these factors alongside actual site-level distances can provide a clearer understanding of how the project fits into their lifestyle.
Codename Ala Carte Homes: Spacious 2 & 3 BHK Homes for Every Stage of Family Life
Shankeshwar Ala Carte Homes Near D Mart Hinjawadi Pune offers 2 and 3 BHK apartments planned to accommodate different household sizes, space requirements, and everyday lifestyles. Rather than following one uniform residential format, the project provides multiple layout choices, allowing buyers to compare the arrangement and features of individual apartments before selecting a preferred configuration.
For those considering a luxury home in Hinjawadi, comparing different 2 and 3 BHK configurations can help identify a layout that better suits their space and lifestyle requirements.
2 BHK in Shankeshwar Ala Carte Homes for Practical Living
The 2 BHK in Shankeshwar Ala Carte Homes is positioned as an option for young couples, small families, and professionals looking for a practical residential arrangement. Different layouts allow buyers to assess how available spaces can be organized around their everyday requirements.
Selected 2 BHK configurations include walk-in wardrobes, adding dedicated storage within the residence. Certain layouts are designed without a balcony, which can allow greater emphasis on internal living space.
Another distinctive possibility is the potential to combine two units into a larger 4 BHK arrangement, subject to the applicable approvals and approved plans. This provides an additional planning option for households that may require more space in the future.
3 BHK in Shankeshwar Ala Carte Homes for Growing Households
The 3 BHK in Shankeshwar Ala Carte Homes provides an alternative for families seeking additional residential space. The configuration can be relevant for households requiring separate areas for children, guests, work-from-home requirements, or extended family members.
Selected layouts offer two balconies, while certain configurations include four toilets. A dedicated pooja room is also available in selected layouts, providing an additional functional space within the home.
Specified 3 BHK configurations also include two parking spaces. As these features vary between apartment types, buyers should examine the individual floor plan rather than assuming that every 3 BHK includes the same specifications.
What Buyers Should Verify Before Booking
For anyone considering Shankeshwar Ala Carte Apartment Hinjawadi, the exact specifications should be confirmed against the approved floor plan and agreement. Important details include:
- Carpet area and room dimensions
- Number and placement of balconies
- Walk-in wardrobe availability
- Toilet configuration
- Pooja room provision
- Parking allocation
- Specific layout features
The availability of these features depends on the selected apartment type and approved plan.
Choosing the Right Configuration at À La Carte Homes
À La Carte Homes gives buyers an opportunity to evaluate different 2 and 3 BHK arrangements based on their current lifestyle and space requirements. The 2 BHK options focus on practical family living, while selected 3 BHK layouts provide additional spaces and features for larger or evolving households.
For buyers researching premium apartments in Hinjawadi Pune, comparing the individual floor plans and verifying the specifications of the preferred unit can provide a clearer understanding of which configuration aligns with their residential needs.
Premium Amenities at Codename Ala Carte Homes Hinjawadi: A Closer Look at Fitness, Wellness, and Community Spaces
A Multi-Level Amenity Plan for Everyday Living
Shankeshwar Ala Carte Hinjawadi brings together recreational, wellness, fitness, and social spaces across the ground, podium, and terrace levels. Instead of concentrating every facility in one area, the amenity planning creates different zones for outdoor activities, relaxation, exercise, and community interaction.
For residents of Shankeshwar Ala Carte, this approach adds variety to everyday routines while creating shared spaces within the development. The exact availability, operating guidelines, and final specifications of individual facilities should be verified with the developer.
Ground-Level Spaces at Shankeshwar Ala Carte Homes Hinjawadi
At Shankeshwar Ala Carte, the ground level focuses on arrival, landscaping, outdoor relaxation, and convenient access. It includes an entrance canopy, security cabin, and bus/cab access, supporting the functional side of the residential environment.
The Zen garden and gazebo seating introduce quieter spaces where residents can spend time outdoors. A dedicated pet park also adds a pet-friendly element to the amenity planning, giving residents a designated area for their pets.
Together, these spaces create a landscaped and welcoming setting from the moment residents enter the development.
Active Recreation at the Podium
The podium level of Shankeshwar Ala Carte Homes Hinjawadi Pune is planned around sports and outdoor activity. The facilities include a cricket turf, multipurpose court, badminton court, skating rink, and jogging track.
At Shankeshwar Ala Carte Hinjawadi, this mix allows residents to engage in different forms of physical activity without limiting the amenity experience to a single sport. Families may also find the variety useful when different household members have different recreational preferences.
For buyers exploring premium apartments in Hinjawadi Pune, the podium-level planning adds another dimension to the residential offering by combining sports and movement-oriented spaces within the development.
Wellness and Leisure on the Terrace
The terrace level takes the amenity experience towards wellness, relaxation, work, and social interaction. It includes a yoga lawn, meditation deck, and outdoor exercise area for residents seeking dedicated spaces for fitness and mindfulness.
At Shankeshwar Ala Carte Hinjawadi, the stargazing deck and mini theatre introduce leisure-oriented options, while the party lawns provide space for social gatherings. Co-working spaces add a functional element for residents who may prefer a dedicated shared environment for work-related activities.
A squash court further expands the sports offering at the terrace level.
A Balanced Amenity Mix for Different Lifestyles
The amenity planning at À La Carte Homes Hinjawadi covers several aspects of residential life rather than focusing exclusively on fitness or recreation. Sports facilities support active routines, landscaped areas provide outdoor settings, wellness spaces encourage relaxation, and community-oriented areas create opportunities for interaction.
This combination at Shankeshwar Ala Carte Hinjawadi Pune can be particularly relevant for households seeking Luxury 2 & 3 BHK in Hinjawadi, where shared amenities can complement the private living space of the apartment.
Smart Living and Sustainability at Shankeshwar Ala Carte Homes: Thoughtful Spaces for Modern Residential Life
Modern homebuyers increasingly look beyond apartment size when evaluating a residence. The way a development uses open areas, supports ventilation, incorporates practical electrical provisions, and creates access to greenery can influence everyday comfort. Shankeshwar Ala Carte Homes Near D Mart Hinjawadi Pune brings these considerations into its residential planning through multiple apartment configurations, landscaped areas, and outdoor spaces designed for different aspects of daily living.
A Residential Approach Focused on Practical Comfort
At Shankeshwar Ala Carte Homes Hinjawadi, smart living begins with how residential spaces are planned and used. The range of apartment layouts gives families the flexibility to consider different space arrangements based on how they live and use their home.
Within Shankeshwar Ala Carte Hinjawadi Pune, provisions such as inverter connections and concealed electrical wiring add practical functionality to the apartments. Selected ventilation features are also part of the project information, highlighting the importance of airflow within residential spaces.
These details may appear straightforward, but they can contribute to a more convenient everyday experience when integrated effectively into the home.
Green Spaces Add Another Dimension to À La Carte Homes
The sustainability aspect of À La Carte Homes extends beyond the apartment interiors. Designated green areas, landscaped gardens, and a Miyawaki forest are included in the project planning, introducing greenery into the residential environment.
At Shankeshwar Ala Carte Hinjawadi Pune, a Miyawaki forest stands out as a dedicated green element within the development. Along with landscaped spaces, it creates opportunities for residents to experience an outdoor setting without having to leave the premises.
For those choosing Luxury 2 & 3 BHK in Hinjawadi, access to landscaped outdoor areas adds another dimension to residential living beyond the comfort of the apartment itself.
Outdoor Wellness Within Shankeshwar Ala Carte Homes Pune
At Shankeshwar A la Carte, the project information also includes jogging tracks and outdoor wellness zones. These spaces connect residential amenities with everyday activity, allowing residents to incorporate outdoor movement into their routines within the development.
Rather than relying entirely on indoor areas, this planning introduces dedicated outdoor environments for exercise and wellness. The combination of landscaped spaces, jogging areas, and greenery contributes to a residential setting where outdoor activity forms part of the overall experience.
What Buyers Should Verify About Sustainability Features
While Shankeshwar Ala Carte Hinjawadi incorporates green spaces and practical residential provisions, buyers should verify the final sustainability and energy-efficiency measures directly with the developer. The approved plans, specifications, and final development should be checked before making a purchase decision.
Overall, Shankeshwar Ala Carte Homes Hinjawadi Pune combines practical apartment provisions with landscaped areas, a Miyawaki forest, jogging tracks, and outdoor wellness zones. Shankeshwar A la Carte brings together everyday functionality and access to greenery within the residential environment, while allowing buyers to assess the final specifications according to their individual requirements.
Specifications and Construction Quality at Shankeshwar Ala Carte Homes: Materials, Finishes, and Practical Features
A Closer Look at the Construction Approach
The quality of a residential development is reflected not only in its overall design but also in the materials, fittings, and construction specifications used throughout the home. Shankeshwar Ala Carte Homes Hinjewadi outlines a specification package covering structural planning, flooring, electrical systems, doors, windows, kitchens, bathrooms, and common vertical circulation.
Shankeshwar A la Carte features an earthquake-resistant RCC framed structure designed according to applicable seismic norms. This provides the structural framework for the development while supporting the functional planning of the residential apartments.
Interior Finishes Planned for Everyday Use
At Shankeshwar Ala Carte Homes Hinjawadi, the flooring specification includes vitrified tiles with skirting in living, dining, and bedroom areas. Bathrooms, toilets, and terraces are planned with anti-skid flooring, addressing the practical need for improved traction in wet areas.
The entrance door is specified with a laminated finish along with a mortise or digital lock and premium fittings. These details combine everyday functionality with the intended interior finish of the apartment.
Kitchen Specifications at Shankeshwar Ala Carte
At Shankeshwar A la Carte Homes, the kitchen specification includes an L-shaped platform made from granite or artificial marble, paired with a stainless-steel sink. A glazed tile dado is also specified for the kitchen area, providing a practical surface around the working zone.
For buyers evaluating the 2 BHK in Shankeshwar Ala Carte Homes or 3 BHK in Shankeshwar Ala Carte Homes, checking the exact kitchen configuration and materials applicable to the selected apartment can help clarify the final specification package.
Bathroom and Toilet Fittings
The bathroom and toilet specifications focus on functional fittings and easy-to-maintain finishes. The project includes a designer glazed tile dais, chromium-plated fittings, and hot-and-cold mixers with overhead showers.
At Shankeshwar A la Carte Homes, these specifications are complemented by anti-skid flooring in wet areas. Buyers should confirm the exact brands, product models, and fittings included in their selected unit through the project's detailed specifications documentation.
Electrical and Window Provisions
At Shankeshwar A la Carte Homes, the electrical specification includes concealed copper wiring, modular switches, MCB, and an inverter provision. These elements are planned to support organized electrical installation and everyday residential requirements.
The windows are specified as three-track powder-coated aluminum or UPVC sliding windows with mosquito net provision. This combination addresses practical aspects such as ventilation, usability, and protection from insects.
Finishing Details and Vertical Connectivity
For Shankeshwar Ala Carte Homes Hinjawadi Pune, the painting specification includes internal oil-bound distemper and external water-resistant paint. These finishes form part of the project's stated interior and exterior treatment.
Branded passenger lifts are also included in the project specifications, supporting vertical movement within the development.
What Buyers Should Verify Before Booking
For Shankeshwar A la Carte Homes, specifications provide an important reference point, but buyers should review the project's detailed specifications sheet before making a purchase decision. Particular attention should be given to the actual materials, brands, warranties, fittings, and product specifications applicable to the selected apartment.
Overall, À La Carte Homes Pune presents a specification package covering structural construction, electrical provisions, flooring, kitchens, toilets, doors, windows, painting, and lifts. Reviewing these details alongside the approved apartment plans can help buyers understand the construction and finishing features associated with their chosen residence.
Investment Potential and ROI of Shankeshwar Ala Carte Homes: Understanding Location, Rental Demand, and Long-Term Factors
Why Hinjawadi Matters for Residential Investment
Investment potential in residential real estate depends on several factors, including location, employment activity, housing demand, property costs, and future infrastructure. Shankeshwar Ala Carte Homes is located in Hinjawadi, an established IT employment destination in Pune's western corridor.
For Shankeshwar A la Carte Homes Hinjawadi, the area's employment base can influence housing requirements among professionals working in nearby business parks. For investors, this creates a relevant context for examining potential rental demand, although actual returns depend on market conditions and the specific property purchased.
Employment Connectivity and Potential Rental Demand
Shankeshwar Ala Carte Homes Hinjawadi is positioned within a neighborhood where residential requirements are linked partly to nearby employment centers. Professionals working in the surrounding IT and business areas may form part of the potential tenant base.
The availability of 2 and 3 BHK residences also creates different possibilities for households with varying space requirements. Buyers evaluating the 2 BHK in Shankeshwar Ala Carte Homes can assess its suitability for smaller households or working professionals, while the 3 BHK in Shankeshwar Ala Carte Homes may appeal to families requiring additional rooms.
For Shankeshwar Ala Carte Apartment, the presence of employment centers does not by itself guarantee occupancy, rental income, or a particular rental yield. Local rental rates, competing properties, apartment configuration, and property-specific factors should be evaluated before investing.
Amenities and Location as Investment Considerations
For Shankeshwar Ala Carte Homes Pune, the project's amenity offering and location within Hinjawadi can form part of an investor's broader property assessment. Shared recreational, wellness, and outdoor spaces may influence how a property is perceived by potential occupants.
The project's position within an employment-oriented neighborhood is another factor worth examining alongside apartment size, accessibility, and surrounding residential supply. These factors should be considered together rather than relying on location alone when assessing potential returns.
Future Infrastructure and Long-Term Value
For Shankeshwar Ala Carte Apartment Pune, Hinjawadi continues to play an important role in Pune's employment and residential development. Road connectivity towards Wakad and other parts of Pune contributes to everyday accessibility from the area.
Metro infrastructure is also relevant to the region's longer-term mobility planning. For À La Carte Homes Hinjawadi, however, buyers should distinguish between infrastructure that is currently operational and projects that are proposed or under development. Actual convenience will depend on operational routes, station access, and last-mile connectivity.
Future infrastructure can influence how an area develops, but it should not automatically be treated as a guarantee of capital appreciation or resale value.
What Should Investors Calculate Before Buying?
A realistic assessment of Shankeshwar Ala Carte Apartment in Pune should include more than the expected rental income. Buyers should examine:
- Purchase price and associated acquisition costs
- Prevailing rental rates for comparable properties
- Maintenance charges
- Competing residential supply
- Construction progress
- Applicable taxes
- Potential vacancy periods
- Long-term resale considerations
These factors can materially affect the actual return from a residential investment.
ROI Should Be Evaluated With Real Market Data
The investment case for Shankeshwar Ala Carte Hinjawadi should ultimately be based on verified market information rather than assumptions about future returns. Rental yields, capital appreciation, and resale values are not guaranteed.
For buyers assessing premium apartments in Hinjawadi Pune, the project's location, apartment configuration, amenities, employment connectivity, and infrastructure context can all be part of the evaluation. For Shankeshwar Ala Carte Apartment Pune, a careful comparison of current costs, rental evidence, and competing supply can provide a more grounded basis for understanding the property's potential investment performance.
Why Shankeshwar Ala Carte Homes Stands Out: A Closer Look at Layouts, Amenities, and Hinjawadi Location
What Sets the Project Apart?
Shankeshwar Ala Carte Hinjawadi brings together several residential considerations within one development in Hinjawadi Phase 1. Instead of depending on one defining feature, the project combines different apartment configurations, amenity spaces, and a location within an established IT corridor.
Codename Ala Carte Homes gives buyers multiple aspects to evaluate when comparing residential options. The suitability of a home ultimately depends on factors such as household requirements, preferred layout, location priorities, specifications, and overall purchase considerations.
Flexible Residential Choices at Shankeshwar Ala Carte Homes Hinjawadi
One of the notable aspects of Shankeshwar Ala Carte Homes Hinjawadi is the availability of 2 and 3 BHK configurations. Different household types may have different space requirements, making configuration choice an important part of the buying process.
At Codename Ala Carte Homes Hinjawadi, a 2 BHK can be assessed by smaller households looking for a practical residential arrangement, while a 3 BHK provides an additional room and a larger overall format for households requiring more space.
The availability of multiple layouts also encourages buyers to compare individual floor plans rather than making a decision based only on the number of bedrooms.
Amenity Spaces Designed for Different Activities
At Shankeshwar Ala Carte Homes Hinjawadi Pune, the amenity planning covers recreation, fitness, wellness, and social interaction. The development includes facilities distributed across different levels, creating dedicated spaces for outdoor activities and leisure.
At Codename Ala Carte Homes Pune, sports areas, wellness spaces, landscaped zones, and social facilities provide different ways for residents to use shared areas within the development. Luxury 2 & 3 BHK residences in Hinjawadi with a range of shared amenities can offer households more opportunities to relax, connect, and enjoy their surroundings.
Final Thoughts on Shankeshwar À La Carte Homes: Understanding the Project from a Buyer’s Perspective
Shankeshwar Ala Carte Homes Hinjawadi Pune and Its Residential Focus
Shankeshwar Ala Carte Homes Hinjawadi Pune brings together 2- and 3-BHK apartment configurations within Hinjawadi Phase 1, Pune. The project is planned around different household requirements, giving buyers an opportunity to consider layouts based on their preferred space, functionality, and everyday lifestyle.
For buyers researching Shankeshwar Ala Carte Hinjawadi, the combination of apartment choices and residential amenities makes the project relevant for young professionals, families, and those looking for a home within the Hinjawadi area.
Shankeshwar Ala Carte Apartment Options for Different Requirements
One of the notable aspects of Shankeshwar Ala Carte Apartment options is the availability of multiple layouts. The 2 BHK configurations include selected layouts with walk-in wardrobes, while certain options are planned without balconies. Selected 3 BHK layouts offer features such as two balconies, four toilets, and a dedicated pooja room.
For Codename Ala Carte Homes Pune, these variations make it important for buyers to compare individual floor plans rather than considering only the overall apartment configuration. Carpet area, room dimensions, balcony provisions, orientation, and parking allocation should be checked against the specific unit being considered.
Shankeshwar Ala Carte Homes Near D Mart Hinjawadi and Location Relevance
For buyers considering Shankeshwar Ala Carte Homes Near D Mart Hinjawadi, the project's Hinjawadi Phase 1 location is an important part of the overall proposition. The area provides access to major employment hubs, educational institutions, healthcare facilities, and retail destinations.
For À La Carte Homes Pune, employment locations associated with the Hinjawadi IT corridor include Infosys, Wipro, Cognizant Technologies, Accenture, Persistent Systems, Tech Mahindra, and LTIMindtree. Distances can vary depending on the selected route and destination entrance, so buyers should verify actual travel times before making location-based decisions.
FAQs About Shankeshwar À La Carte Homes
1. What is Shankeshwar Ala Carte Homes?
Shankeshwar Ala Carte Homes is a residential project in Hinjawadi Phase 1, Pune, offering 2 and 3 BHK apartments with multiple layouts and a range of lifestyle, recreational, and community-oriented spaces.
2. Where is Shankeshwar Ala Carte Homes located?
Shankeshwar Ala Carte Homes is located in Hinjawadi Phase 1, Pune, near D Mart. The location provides access to employment hubs, educational institutions, healthcare facilities, and retail destinations.
3. What apartment configurations are available at Shankeshwar Ala Carte Homes?
Shankeshwar Ala Carte Homes offers 2 and 3 BHK apartment configurations. Different layouts provide varying features, so buyers should review the approved floor plan and specifications of their preferred unit.
4. What are the highlights of 2 BHK in Shankeshwar Ala Carte Homes?
The 2 BHK in Shankeshwar Ala Carte Homes includes multiple layout choices, with selected configurations offering walk-in wardrobes. Some layouts are also planned without balconies, giving buyers different options to consider.
5. What does a 3 BHK in Shankeshwar Ala Carte Homes offer?
The 3 BHK in Shankeshwar Ala Carte Homes includes multiple layouts, with selected configurations offering two balconies, four toilets, and a dedicated pooja room. Specific features should be confirmed for the chosen apartment.
6. What amenities are available at À La Carte Homes Hinjawadi?
À La Carte Homes Hinjawadi includes recreational, fitness, wellness, and community-oriented spaces. The project information includes a cricket turf, multipurpose court, badminton court, skating rink, jogging track, yoga lawn, meditation deck, mini theater, co-working spaces, and party lawns.
7. Why consider Shankeshwar Ala Carte Apartment Hinjawadi?
Shankeshwar Ala Carte Apartment Hinjawadi offers different 2- and 3-BHK layouts within Hinjawadi Phase 1. Its location and range of residential facilities can suit buyers looking for varied apartment options in this part of Pune.
8. Is Shankeshwar Ala Carte Homes suitable for families?
Yes, Shankeshwar Ala Carte Homes provides 2 and 3 BHK configurations along with recreational and community spaces. These options can be considered by families with different space and lifestyle requirements.
9. What should buyers check before purchasing Shankeshwar Ala Carte Apartments?
Before purchasing Shankeshwar Ala Carte Apartments, buyers should review the approved floor plan, carpet area, apartment specifications, parking allocation, total acquisition cost, and applicable legal approvals. Project-specific MahaRERA information should also be verified through official sources.
10. What makes Shankeshwar Ala Carte Homes Pune worth exploring?
Shankeshwar Ala Carte Homes Pune brings together multiple 2- and 3-BHK layouts, lifestyle-oriented spaces, and a Hinjawadi Phase 1 location. Buyers can evaluate these factors alongside their preferred apartment configuration, budget, and long-term residential requirements.
Shankeshwar Group Building Better Homes With Purpose, Quality and Trust
In Pune and PCMC, the real estate landscape has changed significantly over the past decade. Modern homebuyers are no longer looking only for a well-built apartment. They want thoughtful layouts, convenient locations, lifestyle amenities, sustainable features, reliable construction, and a developer they can trust.
Shankeshwar Group has built its presence in this evolving market with a clear focus on quality, transparency, innovation, and customer satisfaction. With more than 14 years of experience in the real estate industry, the group has delivered more than 15 projects and developed over 10 lakh sq. ft. of space.
More than 1,300 families have been associated with its delivered homes. Its portfolio covers residential and mixed-use developments across several established and emerging locations in Pune and PCMC.
The group's philosophy is straightforward. Good enough should never be the final standard.
Every project is viewed as an opportunity to improve design, construction, comfort, functionality, and the overall experience of residents.
About Shankeshwar Group
Shankeshwar Group is a real estate developer focused on residential and mixed-use developments across Pune and PCMC. The company has steadily expanded its portfolio by developing homes and commercial spaces in locations connected to the region's broader growth.
Its project portfolio includes 1, 2, 3, and 4 BHK homes along with commercial shops and offices. This diverse range allows the developer to cater to different homebuyers, families, professionals, and property investors.
A Focus on Modern Urban Living
Urban lifestyles are changing rapidly. Homebuyers now expect their homes to provide more than basic functionality. They look for fitness areas, children's spaces, community zones, work-friendly facilities, recreational amenities, security, and sustainable infrastructure.
Shankeshwar Group's projects reflect these changing expectations through carefully planned residential communities and lifestyle-oriented amenities.
More Than Just Buildings
The company's approach goes beyond constructing physical structures. A residential project should create an environment where residents can live comfortably, connect with their neighbours, spend time with family, and enjoy convenient access to everyday facilities.
This philosophy influences the planning of common areas, amenities, residential layouts, parking, safety features, and environmental infrastructure.
Shankeshwar Group at a Glance
The group's journey can be understood through a few key numbers.
- 14+ years of industry experience
- 1,300+ families associated with delivered homes
- 10+ lakh sq. ft. developed
- 15+ projects delivered
- 15+ landmark developments across its journey
- 46 lakh+ sq. ft. of ongoing development as stated in the company's project information
These figures represent the company's growing experience in land development, project planning, construction, customer relationships, and execution.
Shankeshwar Group Mission
The mission of Shankeshwar Group is to consistently deliver thoughtfully designed spaces that aim to set high standards in layouts, comfort, craftsmanship, innovation, and quality.
The company views development as a long-term responsibility rather than simply a construction activity.
Thoughtful Design for Everyday Life
A home should make everyday life easier. The planning of a residence therefore needs to consider how families actually use their homes. Efficient layouts, comfortable rooms, practical kitchens, balconies, ventilation, natural light, and storage can all influence daily living.
Shankeshwar Group focuses on these practical aspects while developing residential spaces.
Quality as a Core Commitment
Construction quality plays a central role in the company's mission. From structural planning and materials to finishing, electrical systems, flooring, doors, windows, and common infrastructure, every element contributes to the overall experience of a home.
The objective is to create residences that are visually appealing while remaining practical and dependable.
Innovation That Serves People
Innovation is another important part of the group's mission. Modern real estate requires developers to understand changing lifestyles, technology, sustainability, mobility, and customer expectations.
The company therefore focuses on contemporary planning and smarter solutions that can make residential communities more comfortable and relevant.
Shankeshwar Group Vision
The vision of Shankeshwar Group is to become one of the most recognized and respected names in real estate, known for setting new benchmarks in quality, design, and innovation in Pune and beyond.
This vision is about more than achieving business growth. It is about building a strong and lasting reputation.
Becoming a Recognized Real Estate Brand
Recognition in real estate develops gradually. It comes from successfully completed projects, satisfied customers, consistent quality, transparent communication, and the ability to deliver on commitments.
Every completed Shankeshwar Group project contributes to this larger journey.
Setting New Standards
The company aims to move beyond conventional development practices.
This philosophy can be seen in the planning of residential layouts, lifestyle amenities, community spaces, parking solutions, sustainability features, and safety infrastructure across its projects.
Looking Beyond Pune
Pune and PCMC continue to expand as residential, commercial, educational, and employment destinations.
As new infrastructure and employment corridors develop, the demand for well-planned housing is also changing.
Shankeshwar Group's vision is aligned with this evolving urban environment and its future opportunities.
Shankeshwar Group Objective
The objective of Shankeshwar Group is to create residential and commercial developments that combine thoughtful planning, quality construction, modern amenities, customer-centric design, and long-term value.
The company's objective can be understood through several key priorities.
Creating Functional Homes
A home should not only look attractive. It should work well for everyday living.
Efficient layouts can reduce wasted space and provide better usability. This becomes particularly important in urban markets where every square foot matters.
Improving Everyday Comfort
Comfort is influenced by several factors.
Natural light, ventilation, room proportions, functional kitchens, balconies, storage, common spaces, and amenities all contribute to the overall residential experience.
The company aims to incorporate these elements into its developments.
Creating Lifestyle-Oriented Communities
Modern residential projects are increasingly becoming complete communities.
Gyms, walking tracks, children's play areas, yoga spaces, sports facilities, lounges, gathering lawns, indoor games, and community spaces allow residents to pursue different activities within the project itself.
Encouraging Responsible Development
Sustainability is becoming increasingly important in urban real estate.
Several Shankeshwar Group developments incorporate features such as rainwater harvesting, solar water heating, grey water treatment, and sewage treatment.
These initiatives support more responsible resource management.
Shankeshwar Group Principles
Shankeshwar Group's principles are closely connected to its core values of Empathy, Ethics, Distinction, and Innovation.
These principles influence the way the company approaches customers, employees, partners, construction, and project development.
Principle of Empathy
Empathy means understanding the needs and expectations of people before creating a product for them.
Real estate customers have different priorities.
Understanding Different Homebuyers
A first-time buyer may focus on affordability and connectivity.
A growing family may prioritize larger homes and children's amenities.
A professional may value proximity to employment hubs and transportation.
An investor may evaluate location, rental demand, future infrastructure, and potential returns.
Understanding these differences helps developers create more relevant residential spaces.
Putting People at the Centre
The company's emphasis on empathy reflects a people-first approach.
The objective is to understand customer aspirations and translate them into practical residential environments.
Principle of Ethics
Trust is fundamental to real estate.
Purchasing a home involves a major financial commitment. Buyers therefore expect clear communication, transparent processes, and responsible business practices.
Transparency in Communication
Shankeshwar Group emphasizes transparency in its interactions with customers and stakeholders.
Clear communication can help buyers make informed property decisions and build stronger relationships between the developer and its customers.
Honouring Commitments
Ethical development also means taking commitments seriously.
From project planning to customer interactions, consistency and accountability contribute to long-term trust.
Principle of Distinction
The company believes excellence is never final.
This principle encourages continuous improvement rather than simply meeting existing market standards.
Improving With Every Project
Each development provides an opportunity to learn.
Layout planning, amenities, construction methods, common spaces, sustainability initiatives, and customer preferences can all evolve from one project to another.
Moving Beyond Conventional Standards
Distinction means asking what can be improved even when an existing solution already works.
This philosophy encourages better planning, improved functionality, refined design, and more thoughtful residential experiences.
Principle of Innovation
Innovation is another important principle guiding Shankeshwar Group.
The real estate industry is constantly evolving through technology, changing lifestyles, sustainability requirements, and new housing preferences.
Responding to Changing Lifestyles
People today may work from home, exercise within their residential communities, prefer flexible spaces, and expect technology-enabled security.
Modern projects therefore need to accommodate a wider range of lifestyles.
Creating More Choice
Codename À LA CARTE Homes in Hinjawadi is an example of the group's approach toward offering greater choice.
The project provides multiple residential configurations, allowing homebuyers to select a layout that better matches their requirements.
Quality and Construction Excellence
Quality is one of the most important pillars of Shankeshwar Group's development philosophy.
The company describes quality and construction excellence as non-negotiable aspects of its approach.
Disciplined Construction
A successful residential project requires coordination between multiple teams.
Architects, engineers, project managers, procurement teams, contractors, consultants, and site professionals must work together to deliver the planned outcome.
Disciplined execution helps maintain consistency throughout the development process.
Materials and Specifications
The overall quality of a home depends on numerous components.
Structural systems, flooring, kitchens, electrical infrastructure, windows, doors, plumbing, painting, lifts, and common areas all contribute to the finished product.
The developer's focus on specifications reflects the importance of these details.
Quality Beyond Appearance
A building can look impressive at first glance, but long-term quality depends on what lies beneath the surface.
Structural planning, waterproofing, electrical systems, plumbing, safety infrastructure, and maintenance-friendly design all contribute to the lasting performance of a development.
Leadership at Shankeshwar Group
The growth of a real estate company depends heavily on its leadership.
Shankeshwar Group's leadership team brings together experience in land acquisition, project execution, construction management, procurement, sales, marketing, engineering, and strategic planning.
Nitin Jain, Founder and Managing Director
Nitin Jain is the Founder and Managing Director of Shankeshwar Group.
With more than fourteen years of real estate experience, he has been involved in building the company from its early stages.
Strategic Experience
His areas of responsibility include land acquisition and strategic liaisoning.
These functions require an understanding of locations, market opportunities, negotiations, regulations, and long-term development potential.
Hands-On Leadership
His leadership style reflects the group's practical approach to real estate.
His involvement across important business functions has contributed to the company's growth and development strategy.
Vinil Kothari, Associate Director
Vinil Kothari serves as an Associate Director at Shankeshwar Group and brings more than seven years of specialized experience.
He holds an MBA in Construction and Project Management.
Managing Project Execution
His responsibilities include site execution and procurement, along with involvement in sales and marketing.
This cross-functional role helps connect construction requirements with market expectations.
Connecting Promises With Delivery
A key aspect of project management is ensuring that what is communicated to customers aligns with the actual development.
His involvement across execution and customer-facing functions supports this objective.
Harsh Jain, Associate Director
Harsh Jain is an Associate Director representing the next generation of leadership at Shankeshwar Group.
He is a gold medallist in Civil Engineering from COEP and holds an MBA from IIM Indore.
Combining Engineering and Business
His academic background combines technical engineering expertise with strategic business knowledge.
This combination is particularly relevant to modern real estate development, where construction efficiency and business strategy need to work together.
Focus on Construction Management
He takes primary responsibility for site execution and construction management.
His approach incorporates modern engineering practices and data-driven decision-making to support efficient project delivery.
Shankeshwar Group Legacy in the Real Estate Market
A developer's legacy is built over time.
For Shankeshwar Group, the journey began in 2012 with Shankeshwar Villa.
Since then, the company has continued to expand its portfolio across Pune and PCMC.
A Journey That Began in 2012
The early projects established the foundation for the company's future development activity.
Projects such as Shankeshwar Dreams, Shankeshwar Palace, Shankeshwar Icon, and Shankeshwar Dangikon followed during the initial years.
Consistent Project Expansion
The company continued adding projects through subsequent years.
Its development timeline includes:
- Shankeshwar Villa
- Shankeshwar Dreams
- Shankeshwar Palace
- Shankeshwar Icon
- Shankeshwar Dangikon
- Shankeshwar Crimson
- Shankeshwar Nilay
- Shankeshwar Darshan
- Shankeshwar Pride
- Shankeshwar Prestige
- Shankeshwar Wisdom
- Shankeshwar Royale
- Shankeshwar Gravity
- Shankeshwar Crystal
- Shankeshwar Capital
- Shankeshwar Sparsh
- Shankeshwar Vithuchandra Citadel
- Shankeshwar Vithuchandra Skye
- Shankeshwar World
- Apex Business Bay
This progression illustrates the company's continuing development activity.
Building Experience Across Locations
The developer's projects have been developed across locations such as Ravet, Moshi, Dudulgaon, Chikhali, Borhadewadi, Pimpri, Jadhavwadi, Hinjawadi, and Rajgurunagar.
Working across different micro-markets provides exposure to varied customer needs and location dynamics.
Existing and Completed Projects by Shankeshwar Group
Shankeshwar Group's project portfolio includes multiple residential and mixed-use developments.
Each project represents a different stage of the company's journey and contributes to its overall development experience.
Shankeshwar Villa
Location: Ravet
Shankeshwar Villa was one of the group's earliest developments and forms an important part of its history.
Launched in 2012, it marks the beginning of the company's project journey.
Shankeshwar Dreams
Location: Jadhavwadi
Introduced in 2013, Shankeshwar Dreams added another residential development to the group's growing portfolio.
The project represents the company's early focus on residential communities in PCMC.
Shankeshwar Palace
Location: Pimpri
Shankeshwar Palace was introduced in 2014.
Its development contributed to the group's growing presence in Pimpri and the wider PCMC residential market.
Shankeshwar Icon
Location: Borhadewadi
Shankeshwar Icon was another project introduced during 2014.
The project strengthened the developer's presence in Borhadewadi, an emerging residential area of PCMC.
Shankeshwar Dangikon
Location: Ravet
Shankeshwar Dangikon added another residential development to the group's Ravet portfolio.
It forms part of the company's early expansion across important PCMC locations.
Shankeshwar Crimson
Location: Jadhavwadi
Introduced in 2015, Shankeshwar Crimson continued the developer's residential development activity in Jadhavwadi.
Shankeshwar Nilay
Location: Chikhali
Shankeshwar Nilay was also introduced in 2015.
The project added another development to the company's growing presence in Chikhali.
Shankeshwar Darshan
Location: Pimpri
Introduced in 2016, Shankeshwar Darshan strengthened the group's presence in Pimpri.
The project represents another stage in its continuing development journey.
Shankeshwar Pride
Location: Borhadewadi
Shankeshwar Pride was introduced in 2017.
The development continued the group's activity in Borhadewadi and contributed to its growing residential portfolio.
Shankeshwar Prestige
Location: Borhadewadi
Introduced in 2018, Shankeshwar Prestige continued the developer's work in Borhadewadi.
The project forms part of a portfolio that demonstrates the company's sustained presence in PCMC.
Shankeshwar Wisdom
Location: Borhadewadi
Shankeshwar Wisdom was introduced in 2019.
The development further strengthened the company's project portfolio in Borhadewadi.
Shankeshwar Royale
Location: Chikhali
Introduced in 2019, Shankeshwar Royale contributed to the group's presence in Chikhali.
The project represents another milestone in the company's expanding residential portfolio.
Shankeshwar Gravity
Location: Moshi
Introduced in 2021, Shankeshwar Gravity marked another phase of expansion for Shankeshwar Group.
The project strengthened its presence in Moshi, an important residential growth corridor within PCMC.
Shankeshwar Crystal
Location: Dudulgaon
Introduced in 2022, Shankeshwar Crystal expanded the group's presence in Dudulgaon.
The project reflects the developer's continued focus on emerging residential destinations.
Shankeshwar Capital
Introduced in 2023
Shankeshwar Capital became part of the group's newer generation of developments.
It represents another milestone in the company's continuing growth.
Ongoing Projects by Shankeshwar Group
Alongside its completed developments, Shankeshwar Group has continued to work on projects across Pune and PCMC.
Its ongoing portfolio includes residential communities, mixed-use developments, and projects offering commercial spaces.
Shankeshwar Sparsh
Location: Moshi
Shankeshwar Sparsh offers 1 and 2 BHK homes along with commercial spaces.
The project includes three towers and more than 30 amenities.
Lifestyle Amenities
Residents can access facilities such as:
- Temple
- Library
- Football area
- Fitness area
- Walking track
- Yoga room
- Co-working space
- Children's play area
- Amphitheatre
- Table tennis
- Lounge seating
- Multipurpose sports court
- Party lawn
Sustainable Features
The project also includes environmental initiatives such as:
- Rainwater harvesting
- Solar water heating
- Sewage treatment
Safety features include CCTV cameras, security infrastructure, emergency alarms, and video door phone facilities.
Shankeshwar World
Location: Rajgurunagar
Shankeshwar World offers 1 and 2 BHK homes along with commercial shops and offices.
The project is planned as a G+7-storey development with more than 20 amenities.
Practical Home Planning
The project focuses on practical residential planning through:
- Zero-wastage layouts
- Maximum livable area
- Cross ventilation
- Large L-shaped kitchens
- Dedicated shoe racks
- Choice parking
Lifestyle Facilities
Amenities include a gym, children's play area, walking track, yoga and meditation area, indoor games, table tennis, lounge seating, and senior citizen seating.
Green Infrastructure
The project incorporates rainwater harvesting, solar water heating, and grey water treatment.
Shankeshwar Citadel
Location: Dudulgaon, Pimpri-Chinchwad
Shankeshwar Citadel offers 2, 3, and 4 BHK homes along with commercial shops.
The project is planned as a B+G+14-storey development with more than 18 amenities.
Project Highlights
Key features include:
- Three-side open views
- Multiple balconies
- Maximum livable area
- L-shaped kitchen platform
- Covered parking
- Choice parking
Lifestyle Amenities
The project includes facilities such as:
- Children's play area
- Gym
- Football area
- Walking track
- Yoga and meditation area
- Table tennis
- Carrom
- Senior citizen seating
- Sit-out areas
Environmental Features
The development includes solar water heating, rainwater harvesting, and grey water treatment.
Shankeshwar Pearl
Location: Ravet
Shankeshwar Pearl offers 2 and 3 BHK homes along with commercial spaces.
The development is planned as a G+20-storey project with more than 18 amenities.
Thoughtful Residential Features
The project includes features such as:
- Spacious carpet areas
- Dedicated puja room
- Dedicated storage room
- Multiple balconies
- Granite kitchen platform
- Covered parking
Community Amenities
Residents can benefit from facilities such as a gym, children's play area, indoor games zone, yoga and meditation area, crèche, library, co-working space, and lounge.
Safety Infrastructure
Security facilities include CCTV systems, fire extinguishers, video door phone systems, security cabins, and other safety provisions.
Codename À LA CARTE Homes
Location: Hinjawadi Phase 1
Codename À LA CARTE Homes is an ongoing residential development offering 2 and 3 BHK homes in Hinjawadi Phase 1.
The project focuses on choice and customization through multiple residential configurations.
Homes Designed Around Choice
The project introduces different configurations to address varying lifestyle preferences.
The concept recognizes that not every family has the same requirements.
Some buyers may prefer a particular layout, while others may prioritize balconies, parking, room configuration, or additional spaces.
Connectivity Advantage
The project is positioned close to the metro station, with the company highlighting a distance of approximately 50 metres.
It also offers connectivity to major roads and employment hubs around Hinjawadi.
Lifestyle Amenities
Amenities include:
- Indoor games
- Pool
- Jacuzzi
- Kids' pool
- Gym
- Zumba and yoga room
- Sauna
- Steam room
- Spa
- Salon
- Hobby room
- Outdoor play area
- Café
- Teenagers' lounge
- Calisthenics area
The project is designed around the idea of combining residential comfort with lifestyle convenience.
Shankeshwar Group and Modern Lifestyle Development
The meaning of a modern home has changed significantly.
People increasingly want their residential community to support different aspects of their lifestyle.
Homes for Different Generations
Children need safe play areas.
Young professionals may value gyms and co-working spaces.
Families may prefer lawns, lounges, sports facilities, and community areas.
Senior citizens may appreciate walking tracks and dedicated seating spaces.
A diverse amenity mix can therefore make a residential community more inclusive.
Health and Wellness
Fitness and wellness have become important parts of contemporary housing.
Across its projects, Shankeshwar Group includes facilities such as gyms, walking tracks, yoga areas, meditation spaces, sports courts, Zumba areas, and calisthenics zones.
Social Interaction
Community spaces can encourage residents to interact.
Party lawns, amphitheatres, lounges, indoor games, gathering areas, and seating zones provide opportunities for social engagement.
These spaces can help transform an apartment project into a more connected community.
Sustainability Initiatives by Shankeshwar Group
Sustainable development is becoming an important consideration for modern urban communities.
Shankeshwar Group incorporates environmental features into several of its projects.
Rainwater Harvesting
Rainwater harvesting helps manage rainwater and supports responsible water usage.
It can become an important component of sustainable community planning, especially in growing urban regions.
Solar Water Heating
Several developments include solar water heating systems.
The use of solar energy for water heating can help reduce dependence on conventional energy sources.
Grey Water Treatment
Grey water treatment is another sustainability feature used in selected developments.
Treating suitable wastewater can support more efficient water management within a residential community.
Sewage Treatment
Some projects also incorporate sewage treatment systems.
Such infrastructure forms an important part of responsible wastewater management.
Safety and Security Features
Safety is an essential part of residential living.
Shankeshwar Group incorporates multiple security and safety features across its projects, depending on project requirements.
Security Infrastructure
Common features include:
- Security cabins
- CCTV cameras
- Controlled entry points
- Video door phones
- Intercom facilities
- Common-area surveillance
Fire and Emergency Safety
Selected projects also include fire extinguishers and emergency alarm systems.
These features are intended to provide residents with an added layer of safety and preparedness.
Customer-Centric Approach
A successful real estate developer must understand the people who will eventually live in its projects.
Shankeshwar Group's emphasis on empathy and transparency reflects its customer-centric approach.
Understanding Buyer Expectations
Different buyers have different priorities.
Some may focus on location and connectivity, while others may prioritize layout, amenities, parking, sustainability, or long-term property value.
The company's diverse portfolio allows it to address different requirements.
Building Long-Term Relationships
A property purchase is not simply a transaction.
It can represent years of savings, planning, and aspirations.
For this reason, customer relationships are an important part of a developer's long-term reputation.
Shankeshwar Group Work Culture
The company promotes equality, transparency, collaboration, diversity, and collective ownership within its workplace.
A Collaborative Environment
Real estate development involves multiple departments and professional disciplines.
When these teams work together effectively, they can improve coordination, execution, and problem-solving.
Encouraging Ideas
The company promotes the free flow of ideas within its work environment.
This supports innovation and helps the organization respond to changing market expectations.
Shankeshwar Group's Presence in Pune and PCMC
Pune has become one of India's important residential and employment destinations.
The city has a strong IT sector, educational ecosystem, manufacturing base, commercial activity, and expanding infrastructure.
PCMC has also experienced significant residential and commercial growth.
Expanding Residential Corridors
Areas such as Moshi, Ravet, Dudulgaon, Chikhali, Borhadewadi, Hinjawadi, and surrounding locations have witnessed increasing development.
These areas offer opportunities for new residential communities as urban expansion continues.
Importance of Location
Location remains one of the most important factors in property selection.
Homebuyers typically consider connectivity to workplaces, schools, hospitals, shopping destinations, highways, public transport, and everyday conveniences.
Shankeshwar Group's portfolio spans several locations that are connected to Pune and PCMC's broader development story.
Shankeshwar Group and the Future of Real Estate
The future of residential development will be shaped by changing lifestyles and evolving buyer expectations.
Efficient Space Planning
Urban housing will increasingly need to use space efficiently.
Layouts that minimize wastage while maximizing usable areas can offer greater practical value.
Technology-Enabled Communities
Technology is becoming increasingly important in modern residential projects.
Security systems, digital communication, smart access, and other technology-enabled facilities can improve convenience and safety.
Sustainable Communities
Environmental responsibility will continue to gain importance.
Water conservation, renewable energy, wastewater treatment, efficient infrastructure, and green spaces can help create more sustainable communities.
Progress Without Pauses
Shankeshwar Group's journey reflects a continuous process of development.
The company started with its early projects and gradually expanded its portfolio across Pune and PCMC.
Each stage of this journey has contributed to its experience in understanding locations, construction, customer requirements, project planning, and market trends.
From Early Developments to Contemporary Projects
The company's earlier developments established its foundation.
Its newer projects reflect changing expectations around lifestyle amenities, sustainable infrastructure, connectivity, residential configurations, and modern design.
A Portfolio Built Over Time
The combination of completed and ongoing projects provides a broader view of the company's development journey.
It demonstrates an ongoing effort to participate in Pune and PCMC's expanding real estate market.
What Makes Shankeshwar Group Different?
Several factors contribute to the group's growing identity in the Pune and PCMC real estate market.
14+ Years of Industry Experience
More than fourteen years of experience have given the company exposure to different market conditions, locations, project types, and customer requirements.
Diverse Project Portfolio
The portfolio includes 1, 2, 3, and 4 BHK homes, along with commercial shops and offices.
This enables the group to serve multiple segments of the market.
Focus on Construction Quality
Construction quality remains one of the company's stated priorities.
The focus extends from project planning to specifications, materials, execution, and finishing.
Strategic Locations
The developer has a presence across several residential growth corridors in Pune and PCMC.
Modern Amenities
Several projects feature extensive amenity spaces covering fitness, wellness, recreation, children's activities, social interaction, and work-related requirements.
Sustainable Infrastructure
Rainwater harvesting, solar water heating, grey water treatment, and sewage treatment are among the sustainability initiatives incorporated into selected projects.
Customer-Centric Values
Empathy, ethics, distinction, and innovation provide the foundation for the company's stated approach toward customers and development.
Frequently Asked Questions About Shankeshwar Group
Who is Shankeshwar Group?
Shankeshwar Group is a real estate developer focused on residential and mixed-use developments across Pune and PCMC. The company has more than 14 years of industry experience.
How many projects has Shankeshwar Group delivered?
According to the provided company information, Shankeshwar Group has delivered more than 15 projects.
How much area has Shankeshwar Group developed?
The company states that it has developed more than 10 lakh sq. ft. of real estate.
How many families have been associated with Shankeshwar Group?
The developer states that more than 1,300 families have been made happy through its delivered projects.
Where does Shankeshwar Group have projects?
The group's projects are located across areas including Ravet, Moshi, Dudulgaon, Chikhali, Borhadewadi, Pimpri, Jadhavwadi, Hinjawadi, and Rajgurunagar.
What is the mission of Shankeshwar Group?
The company's mission is to consistently deliver thoughtfully designed spaces with high standards of layouts, comfort, craftsmanship, innovation, and quality.
What is the vision of Shankeshwar Group?
The vision is to become one of the most recognized and respected names in real estate, known for quality, design, and innovation in Pune and beyond.
What are Shankeshwar Group's core values?
The company's stated values are empathy, ethics, distinction, and innovation.
Who founded Shankeshwar Group?
Nitin Jain is the Founder and Managing Director of Shankeshwar Group.
Who are the key leaders at Shankeshwar Group?
The leadership team includes Nitin Jain, Founder and Managing Director; Vinil Kothari, Associate Director; and Harsh Jain, Associate Director.
What types of properties does Shankeshwar Group develop?
The company develops 1, 2, 3, and 4 BHK homes, along with commercial shops, offices, and mixed-use developments.
Does Shankeshwar Group focus on sustainability?
Yes. Selected projects incorporate rainwater harvesting, solar water heating, grey water treatment, and sewage treatment systems.
Which are some completed Shankeshwar Group projects?
Some completed projects include Shankeshwar Villa, Shankeshwar Dreams, Shankeshwar Palace, Shankeshwar Icon, Shankeshwar Dangikon, Shankeshwar Crimson, Shankeshwar Nilay, Shankeshwar Darshan, Shankeshwar Pride, Shankeshwar Prestige, Shankeshwar Wisdom, Shankeshwar Royale, Shankeshwar Gravity, Shankeshwar Crystal, and Shankeshwar Capital.
Which are some ongoing Shankeshwar Group projects?
The provided company information identifies Codename À LA CARTE Homes, Shankeshwar Citadel, Shankeshwar Sparsh, Shankeshwar World, and Shankeshwar Pearl among its ongoing developments.
What is the philosophy of Shankeshwar Group?
The group's philosophy centers on continuous improvement and refusing to settle for "good enough". It emphasizes quality, transparency, innovation, thoughtful planning, and customer-focused development.
Does Shankeshwar Group develop commercial properties?
Yes. Some of its developments include commercial shops and office spaces alongside residential homes.
How long has Shankeshwar Group been in real estate?
According to the provided company information, Shankeshwar Group has more than 14 years of experience in the real estate industry.
What is Shankeshwar Group known for?
The company is focused on quality construction, thoughtful layouts, modern amenities, sustainable features, strategic locations, transparency, and continuous improvement.
Conclusion
Shankeshwar Group's journey in Pune and PCMC represents more than fourteen years of continuous development, learning, and growth.
From Shankeshwar Villa in 2012 to its newer residential and mixed-use developments, the group has steadily expanded its portfolio across several important locations.
With more than 15 delivered projects, over 10 lakh sq. ft. developed, and more than 1,300 families associated with its homes, the company has established a foundation for its next phase of growth.
A Philosophy Built Around Improvement
The group's philosophy of refusing to settle for "good enough" provides a clear direction for its development approach.
It encourages the company to continually evaluate design, construction, amenities, sustainability, and customer experience.
A Focus on People
Empathy and ethics form an important part of the company's stated values.
GALLERY


AMENITIES

Parking

CCTV

Gym
.jpg)
Cover Parking

Jogging Track

Indoor Games

Lift

Yoga

Table Tennis

Security Guard

Cricket Pitch

Entrance Gate
PROJECT LAYOUT

UNIT PLAN

Shankeshwar Ala Carte Homes - 2BHK

Shankeshwar Ala Carte Homes - 2BHK

Shankeshwar Ala Carte Homes - 3BHK

Shankeshwar Ala Carte Homes - 3BHK
FLOOR PLAN

Typical Floor Plan - Shankeshwar Ala Carte Homes

Typical Floor Plan - Shankeshwar Ala Carte Homes

Typical Floor Plan - Shankeshwar Ala Carte Homes

Typical Floor Plan - Shankeshwar Ala Carte Homes
LOCATION ADVANTAGES
Infosys - 1.8 km
Wipro - 3.6 km
Cognizant Technologies - 3.3 km
Accenture - 3.4 km
Tech Mahindra - 8.3 km
Persistent Systems 3.2 km
LTIMindtree - 3.3 km
KPIT Technologies - 2.0 km
Mahindra International School 1.0 km
Blue Ridge Public School - 1.2 km
VIBGYOR High School - Not specified/Uncertain
Elpro International School - 1.5 km
Rahul International School - 1.2 km
Akshara International - 2.5 km
Symbiosis (SCMHRD/SCIT) - 1.0 km
Indira Group - 2.5 km
Alard University - 2.0 km
Sri Balaji Society - 3.0 km
Sunbeam Institute - 1.0 km
LOCATION
Select Facility To Show
EMI CALCULATOR
Our Bank Partners












OTHER PROJECTS AT HINJEWADI
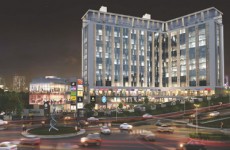
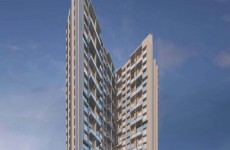
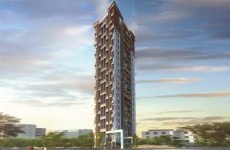
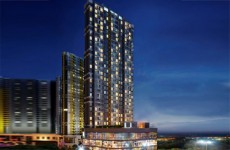
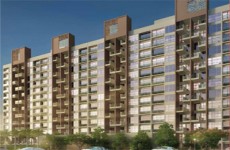
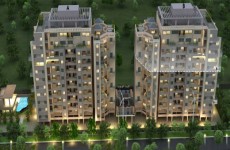
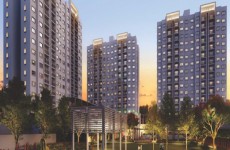
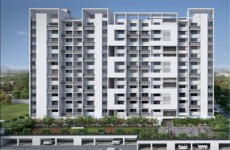
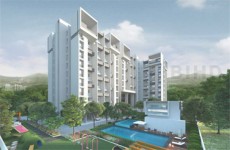
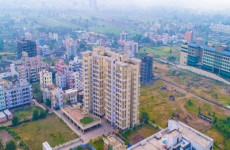
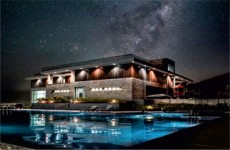
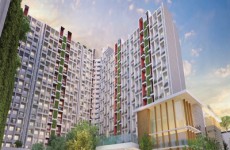
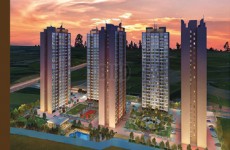
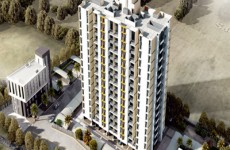
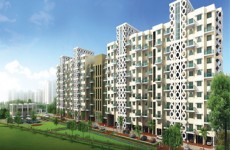
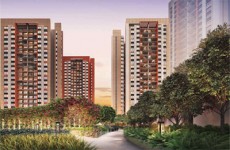
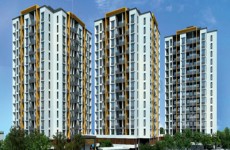
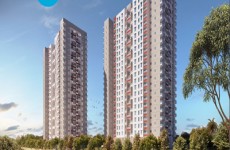
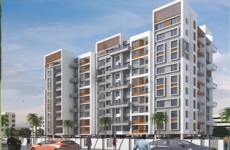
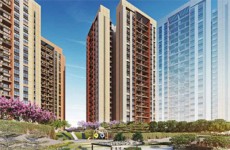
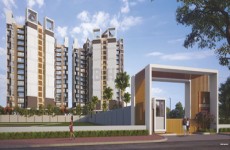
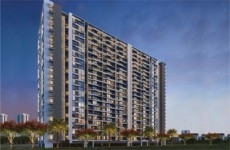
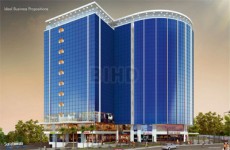
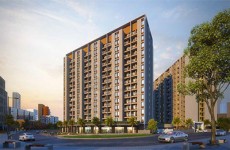
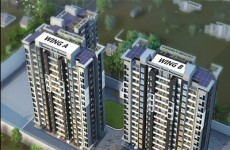
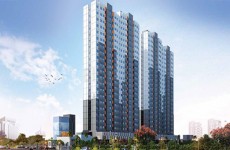
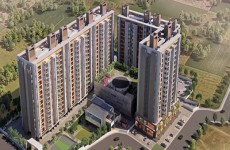
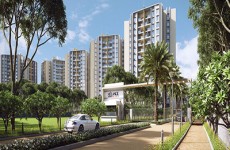


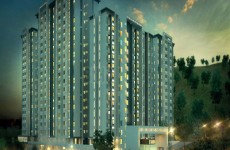
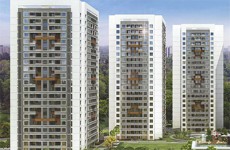
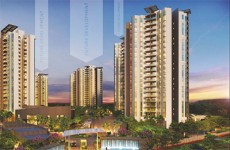
.jpg)

.jpg)
.jpg)
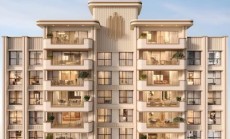
.jpg)
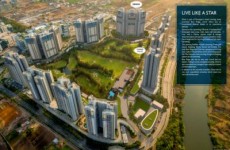
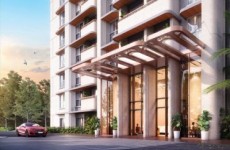
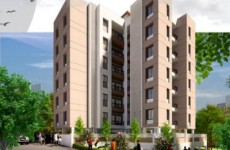
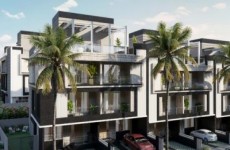
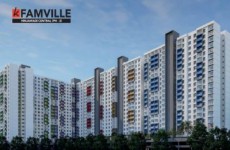
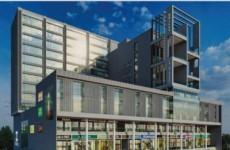
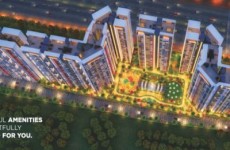

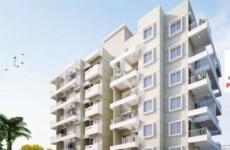

.jpg)
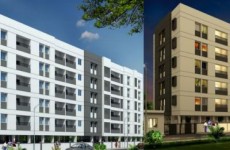
.jpg)


.jpg)
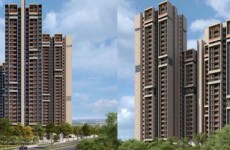
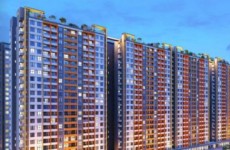
.jpg)

.jpg)

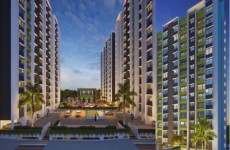

.jpg)


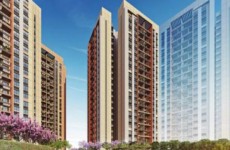
.jpg)
.jpg)
.jpg)

.jpg)
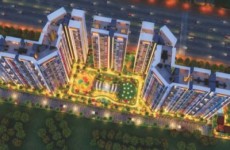
.jpg)
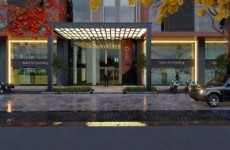


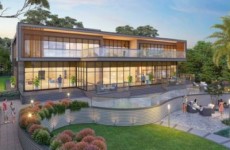

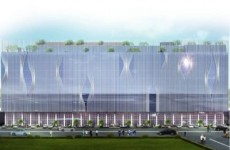
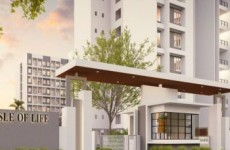
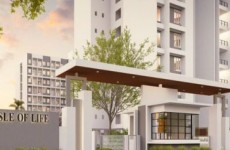
.jpg)


.jpg)
.jpg)
.jpg)
.jpg)
.jpg)


.jpg)
.jpg)
.jpg)
.jpg)
.jpg)


.jpg)

.jpg)


.jpg)
.jpg)
.jpg)

.jpg)
.jpg)


.jpg)

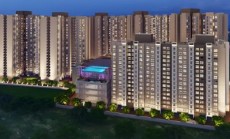
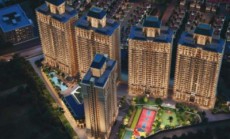
.png)

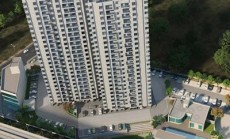
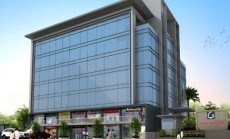
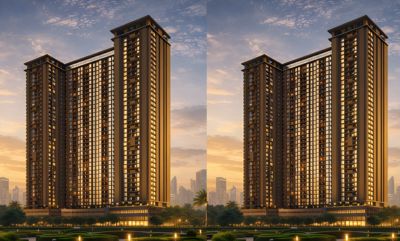
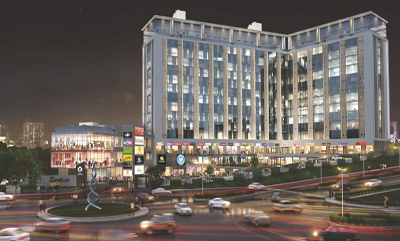
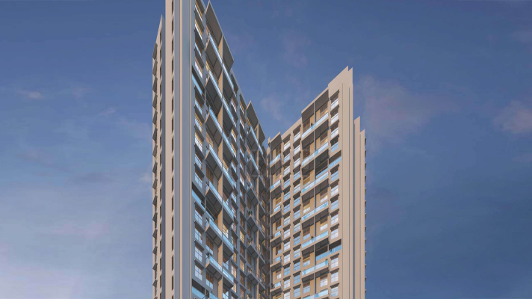
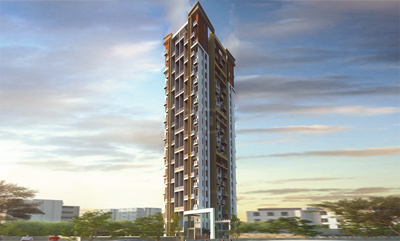
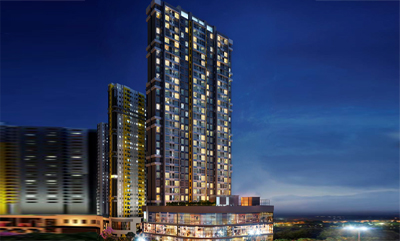
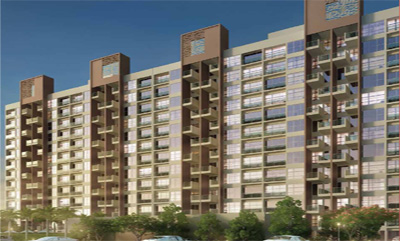
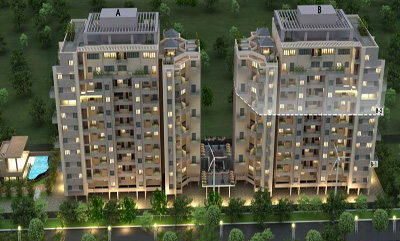
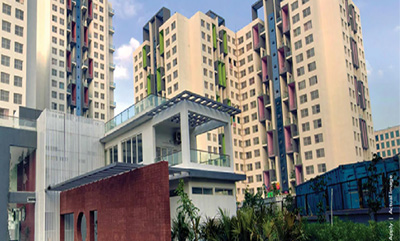
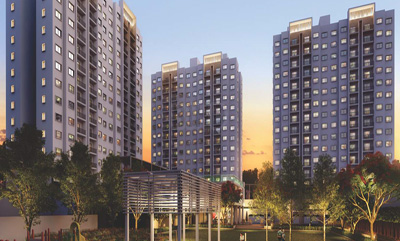
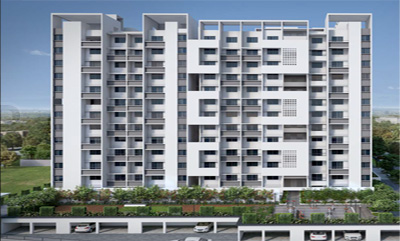
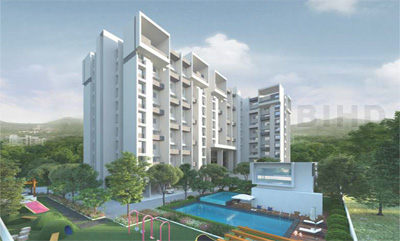
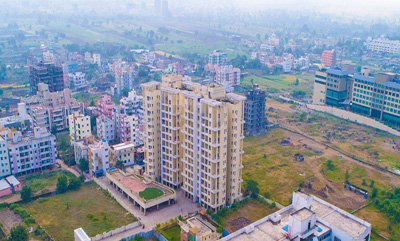
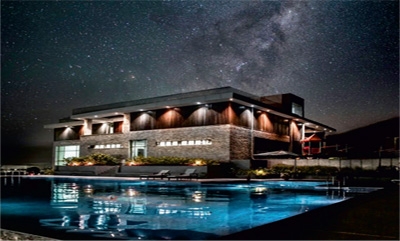
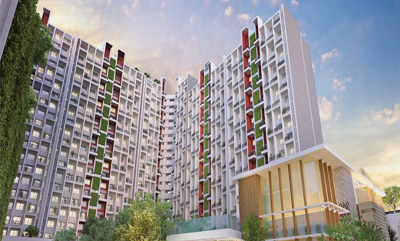
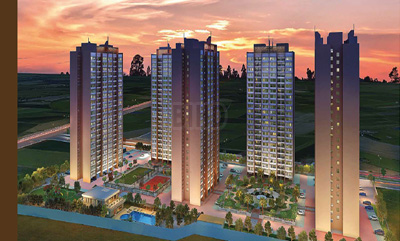
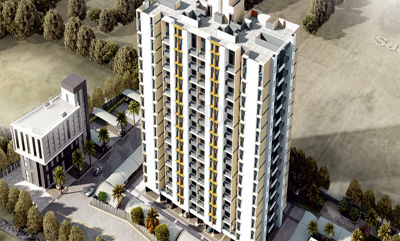
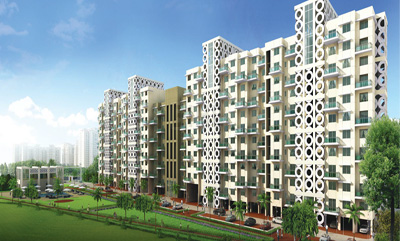
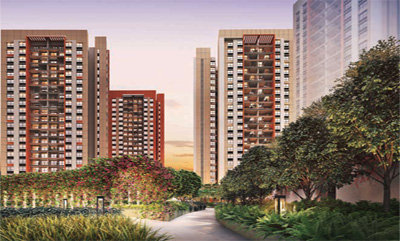
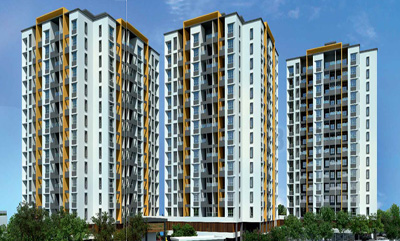
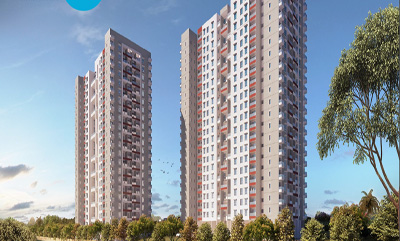
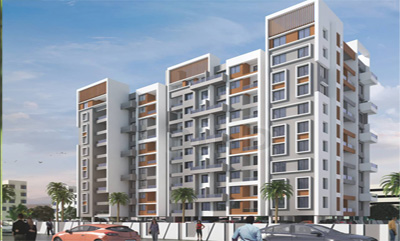
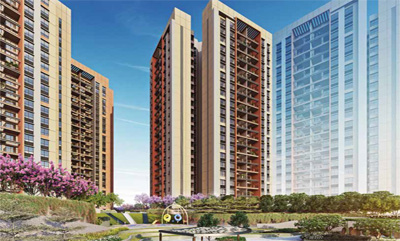
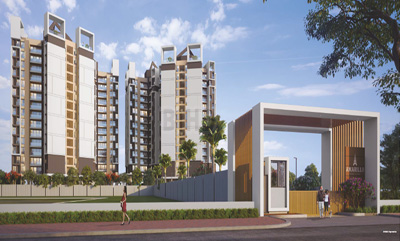
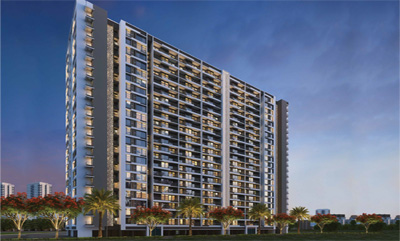
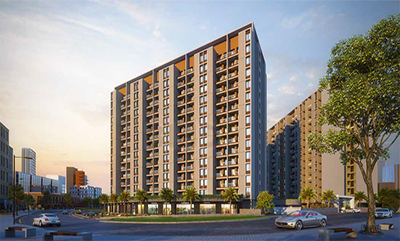
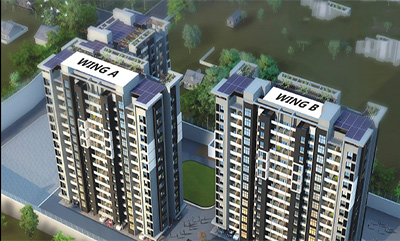
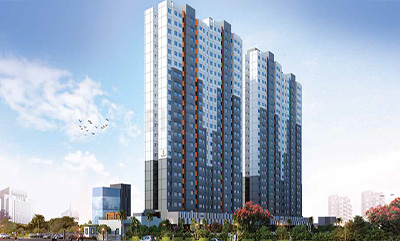
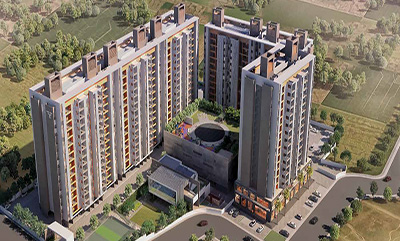
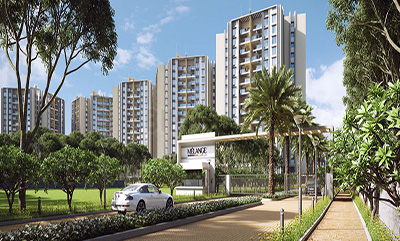

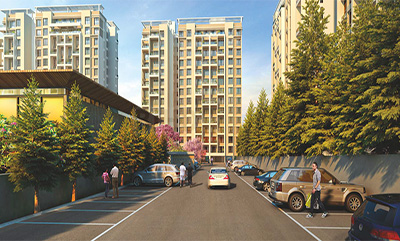
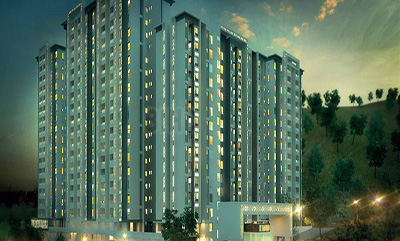
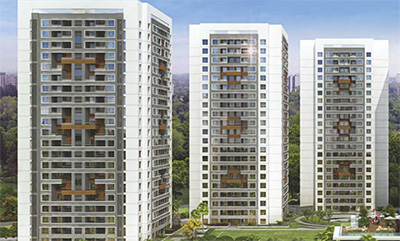
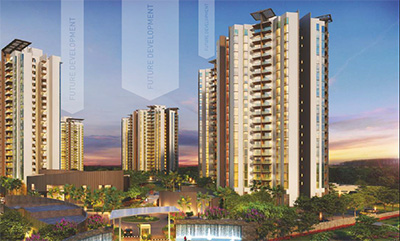
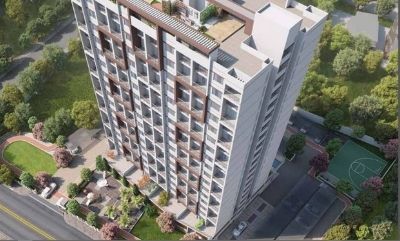
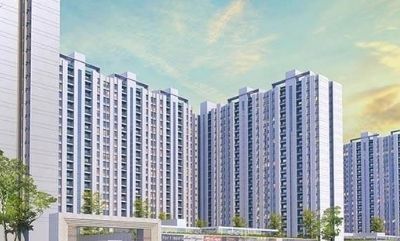
.jpg)

.jpg)
.jpg)
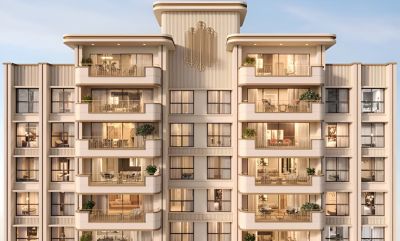
.jpg)
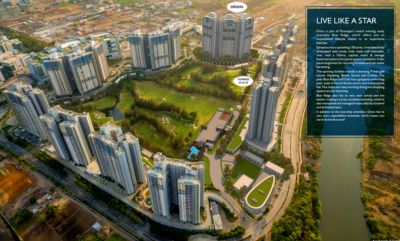
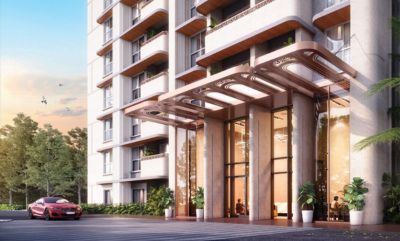
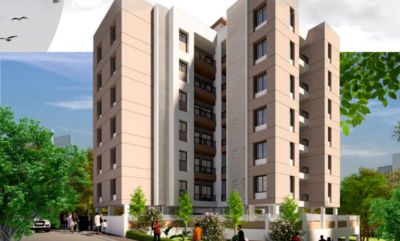
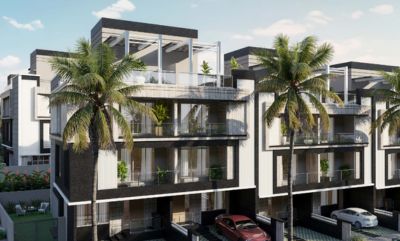
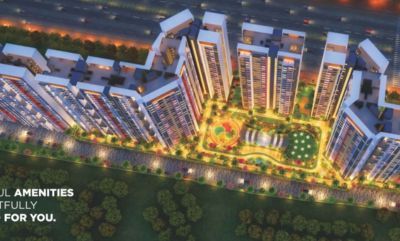
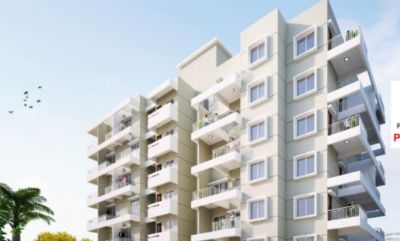

.jpg)
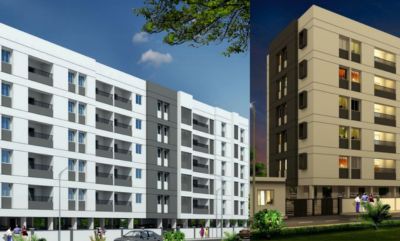
.jpg)


.jpg)
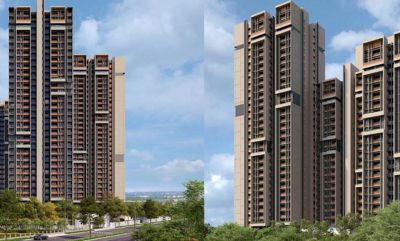
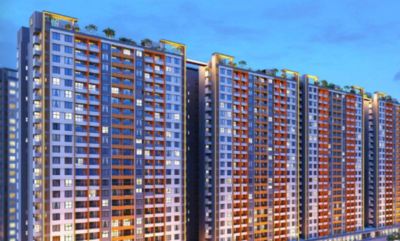
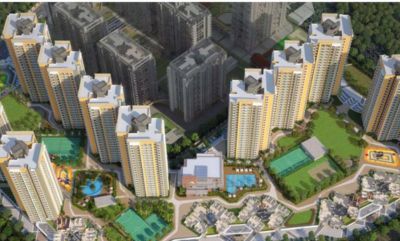
.jpg)

.jpg)
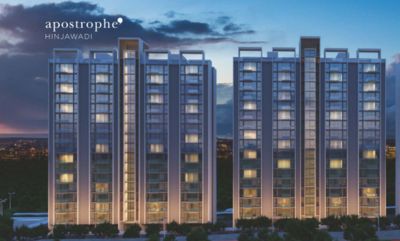

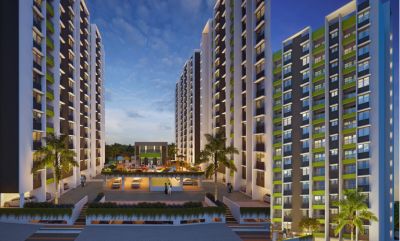

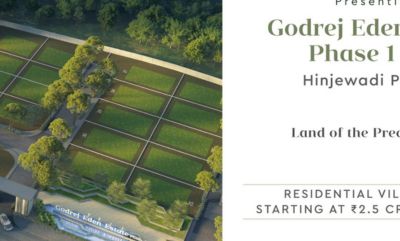
.jpg)

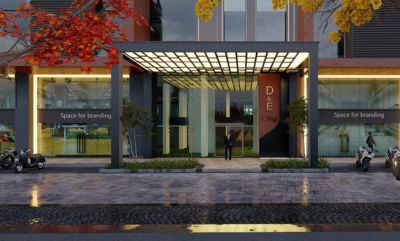
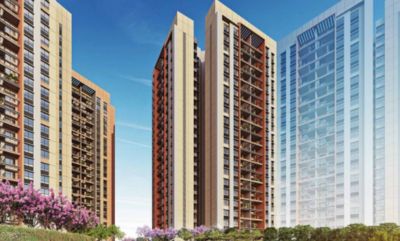
.jpg)
.jpg)
.jpg)

.jpg)
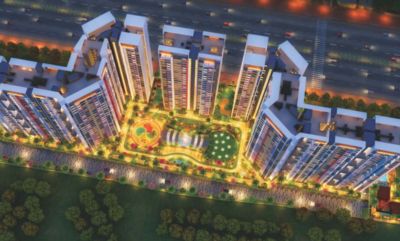
.jpg)
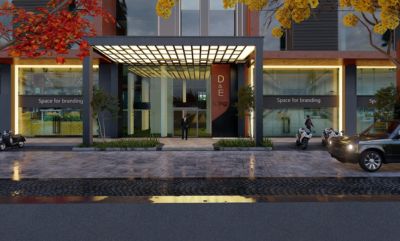


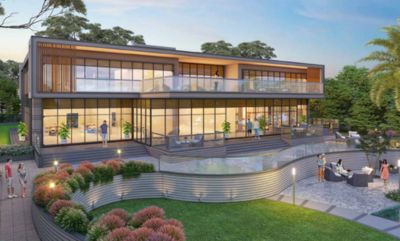
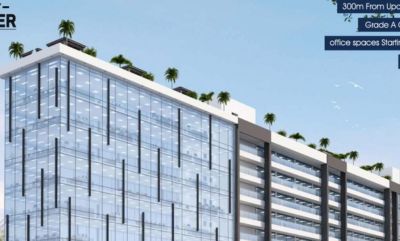
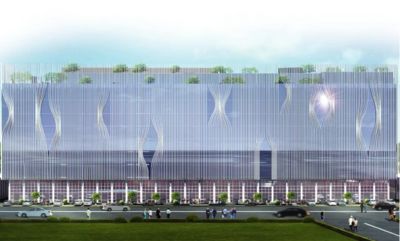
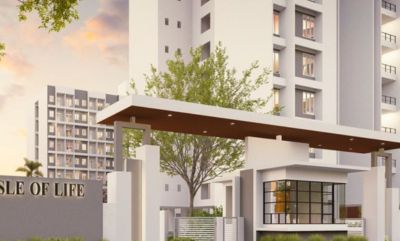
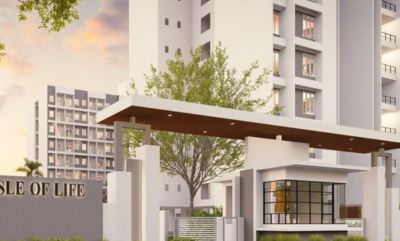
.jpg)


.jpg)
.jpg)
.jpg)
.jpg)
.jpg)


.jpg)
.jpg)
.jpg)
.jpg)
.jpg)


.jpg)

.jpg)


.jpg)
.jpg)
.jpg)

.jpg)
.jpg)


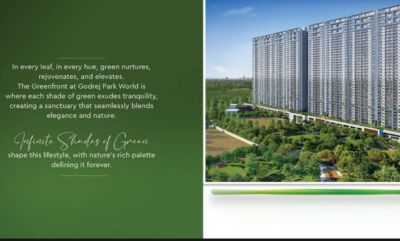
.jpg)

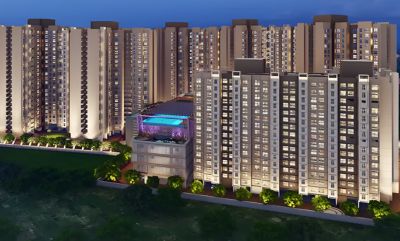
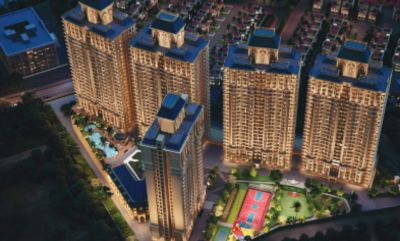
.png)
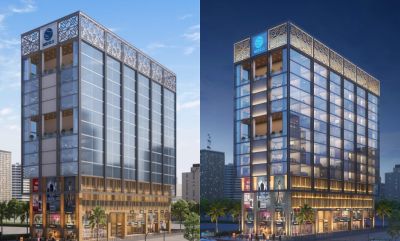
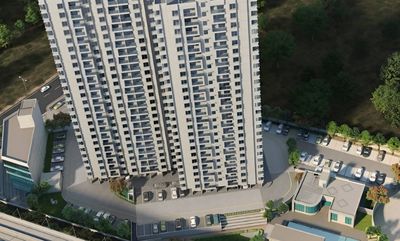
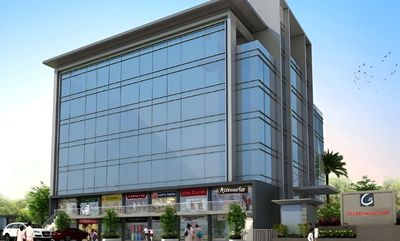
OTHER PROJECTS BY Shankeshwar Group
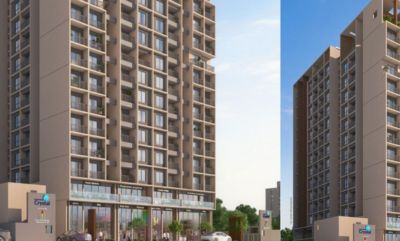
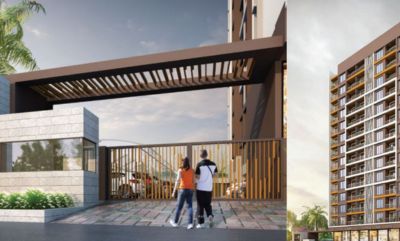
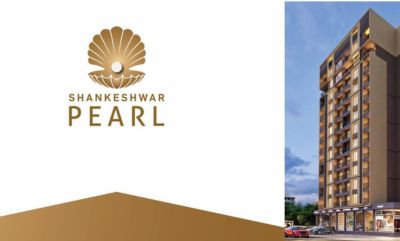
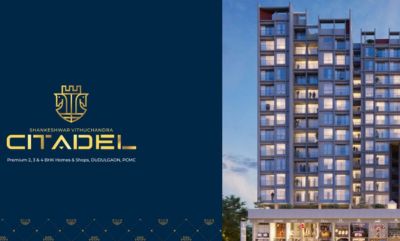
BLOGS
Is Mahindra Rivenza Suitable for First-Time Homebuyers and Growing Families?
Posted on: October 9, 2026
Buying a first home involves more than choosing an apartment that fits the budget. Buyers must consider their present lifestyle, future family requirem...
Read MoreBluePearl 55 Twilight Baner Pune A Look at Lifestyle-Focused Features for 55 Twilight Studio Apartment Baner
Posted on: August 24, 2026
Introduction to BluePearl 55 Twilight Baner Pune and Modern Urban Living<span style="color:hsl(0, 0%, 0...
Read MoreTOP LINKS
Properties in Pune
Properties in Mumbai
Properties in Lonavala
Properties in Nashik
Properties in Sangli
Properties in Aurangabad
Properties in Akurdi
Properties in Alandi
Properties in Alandi Mhatobachi
Properties in Ambegaon
Properties in Aundh
Properties in Balewadi
Properties in Baner
Properties in Bavdhan
Properties in Bhavani Peth
Properties in Bhegadewadi
Properties in Bhosale Nagar
Properties in Bhosari
Properties in Bhugaon
Properties in Bhukum
Properties in Bibwewadi
Properties in Bopgaon
Properties in Bopkhel
Properties in Bopodi
Properties in Camp
Properties in Chakan
Properties in Chandani Chowk
Properties in Chande
Properties in Chandkhed
Properties in Charholi
Properties in Charoli
Properties in Charoli budruk
Properties in Chikhali
Properties in Chinchwad
Properties in Chovisawadi
Properties in Dapodi
Properties in Dehu
Properties in Dhankawadi
Properties in Dhanori
Properties in Dhayari
Properties in Dighi
Properties in Donaje
Properties in Dudulgaon
Properties in Erandwane
Properties in Fatima Nagar
Properties in FC Road
Properties in Fursungi
Properties in Gahunje
Properties in Ghorpadi
Properties in Gultekadi
Properties in Hadapsar
Properties in Handewadi
Properties in Hinjawadi
Properties in Hinjewadi
Properties in Kalewadi
Properties in Kalyani Nagar
Properties in Kamshet
Properties in Kanhe
Properties in Karanjgaon
Properties in Karve Nagar
Properties in Kasarsai
Properties in Katraj
Properties in Keshav Nagar
Properties in Kesnand
Properties in Kharadi
Properties in Khed
Properties in Khed Shivapur
Properties in Kirkatwadi
Properties in Kiwale
Properties in Kondhwa
Properties in Kondhwa Khurd
Properties in Koregaon Mul
Properties in Koregaon Park
Properties in Kothrud
Properties in Lavale
Properties in Law College Road
Properties in Lohegaon
Properties in Loni Kalbhor
Properties in Lulla Nagar
Properties in Lullanagar
Properties in Maan
Properties in Magarpatta
Properties in Mahalunge
Properties in Mahalunge Nx
Properties in Mamurdi
Properties in Mangalwar Peth
Properties in Manjri
Properties in Market Yard
Properties in Marunji
Properties in Maval
Properties in Model Colony
Properties in Mohammadwadi
Properties in Moshi
Properties in Mukund Nagar
Properties in Mulshi
Properties in Mundhwa
Properties in Nanapeth
Properties in Nande
Properties in Narayan Peth
Properties in Narayangaon
Properties in Narhe
Properties in Navi Peth
Properties in Nere
Properties in New Baner
Properties in NIBM
Properties in Nigdi
Properties in Parandwadi
Properties in Parvati
Properties in Parvati Darshan
Properties in Pashan
Properties in Pimple Gurav
Properties in Pimple Nilakh
Properties in Pimple Saudagar
Properties in Pimpri
Properties in Pimpri Chinchawad
Properties in Pimpri Chinchwad
Properties in Pimpri-Chinchwad
Properties in Pirangut
Properties in Pisoli
Properties in Prabhat Road
Properties in Pradhikaran
Properties in Punawale
Properties in Pune Satara Road
Properties in Rahatani
Properties in Ranjangaon
Properties in Rasta Peth
Properties in Ravet
Properties in Sadashiv Peth
Properties in Sahakar Nagar
Properties in Salisbury Park
Properties in Sangamwadi
Properties in Sangvi
Properties in Shewalewadi
Properties in Shikrapur
Properties in Shirgaon
Properties in Shivaji Nagar
Properties in Shivaji Nagar
Properties in Shivajinagar
Properties in Shukrawar Peth
Properties in Sinhagad Road
Properties in Somatane
Properties in Somwar Peth
Properties in Sopan Baug
Properties in Spine Road
Properties in Sus
Properties in Sus Baner
Properties in Talawade
Properties in Talegaon
Properties in Talegaon Dabhade
Properties in Talegaon Dhamdhere
Properties in Tathavade
Properties in Tathawade
Properties in Tathwade
Properties in Thergaon
Properties in Theur
Properties in Tingre Nagar
Properties in Tulapur
Properties in Uday Baug
Properties in Undri
Properties in Urse
Properties in Uruli Kanchan
Properties in Vadgaon
Properties in Vadgaon Budruk
Properties in Varve
Properties in Viman Nagar
Properties in Vishrantwadi
Properties in Wadgaon
Properties in Wadgaon Budruk
Properties in Wadgaon Sheri
Properties in Wadmukhwadi
Properties in Wagholi
Properties in Wakad
Properties in Wanowrie
Properties in Warje
Properties in Yewalewadi
Properties in Zendewadi